Move-in ready 3-bed, 2-bath country retreat on a scenic 1-acre parcel. Boasts major capital improvements: roof (2021), tankless water heater (2021), brand-new well pump (2026), and HVAC under 10 years old. Another key feature is the oversized 3-car detached garage. Enjoy quiet rural privacy with easy access to town. All applainces stay and the property is being sold 'as-is." Seller is related to the Listing Agent. Schedule your private tour today!
New
$189,900
8698 Burns Rd, Fenton, IL 61251
3beds
1,808sqft
Single Family Residence
Built in 1914
1.01 Acres Lot
$169,100 Zestimate®
$105/sqft
$-- HOA
What's special
- 4 hours
- 177
- 17
Zillow last checked:
Listing updated:
Listed by:
Lisa Deines (309)314-0886,
Ruhl&Ruhl REALTORS Davenport
Source: MRED as distributed by MLS GRID,MLS#: 12795325
Facts & features
Interior
Bedrooms & bathrooms
- Bedrooms: 3
- Bathrooms: 2
- Full bathrooms: 2
Rooms
- Room types: Foyer
Primary bedroom
- Area: 132 Square Feet
- Dimensions: 11X12
Bedroom 2
- Area: 132 Square Feet
- Dimensions: 12X11
Bedroom 3
- Area: 108 Square Feet
- Dimensions: 9X12
Dining room
- Level: Main
- Area: 192 Square Feet
- Dimensions: 12X16
Foyer
- Level: Main
- Area: 169 Square Feet
- Dimensions: 13X13
Kitchen
- Level: Main
- Area: 176 Square Feet
- Dimensions: 11X16
Laundry
- Level: Main
- Area: 112 Square Feet
- Dimensions: 7X16
Living room
- Level: Main
- Area: 156 Square Feet
- Dimensions: 12X13
Heating
- Has Heating (Unspecified Type)
Cooling
- Central Air
Appliances
- Included: Range, Microwave, Dishwasher, Refrigerator, Washer, Dryer
Features
- Basement: Unfinished,Full
- Attic: Unfinished
Interior area
- Total structure area: 2,484
- Total interior livable area: 1,808 sqft
- Finished area below ground: 0
Property
Parking
- Total spaces: 3
- Parking features: Concrete, Gravel, Garage Door Opener, Yes, Garage Owned, Detached, Garage
- Garage spaces: 3
- Has uncovered spaces: Yes
Accessibility
- Accessibility features: No Disability Access
Features
- Stories: 2
- Patio & porch: Patio
Lot
- Size: 1.01 Acres
- Features: Level
Details
- Parcel number: 1419200011
- Special conditions: None
Construction
Type & style
- Home type: SingleFamily
- Property subtype: Single Family Residence
Materials
- Vinyl Siding
- Foundation: Block, Stone
- Roof: Asphalt
Condition
- New construction: No
- Year built: 1914
Utilities & green energy
- Sewer: Septic Tank
- Water: Well
Community & HOA
HOA
- Services included: None
Location
- Region: Fenton
Financial & listing details
- Price per square foot: $105/sqft
- Tax assessed value: $44,173
- Annual tax amount: $2,633
- Date on market: 10/28/2026
Estimated market value
$169,100
$129,000 - $208,000
$1,413/mo
Price history
| Date | Event | Price |
|---|---|---|
| 10/28/2026 | Listed for sale | $189,900$105/sqft |
Source:  MRED as distributed by MLS GRID #12795325 Report a problem | ||
Public tax history
| Year | Property taxes | Tax assessment |
|---|---|---|
| 2024 | $2,435 +4.9% | $44,173 +5.3% |
| 2023 | $2,321 +4.6% | $41,961 +5.6% |
| 2022 | $2,219 +2.5% | $39,743 +3.7% |
| 2021 | $2,164 -0.8% | $38,332 +0.2% |
| 2020 | $2,182 +2.2% | $38,271 +2.1% |
| 2019 | $2,134 +0.2% | $37,469 +1.9% |
| 2018 | $2,131 +2.5% | $36,756 +1.9% |
| 2017 | $2,078 +8.1% | $36,085 +2.7% |
| 2016 | $1,923 -4.1% | $35,146 -0.3% |
| 2015 | $2,004 +2.3% | $35,235 +3.7% |
| 2014 | $1,958 -2.3% | $33,987 -3.5% |
| 2013 | $2,004 +9281% | $35,235 |
| 2012 | $21 -99% | $35,235 -10.3% |
| 2011 | $2,155 +0.8% | $39,296 +0.8% |
| 2010 | $2,138 +0.1% | $39,003 +0.9% |
| 2009 | $2,135 +59.7% | $38,655 +4.6% |
| 2008 | $1,337 | $36,944 |
| 2007 | -- | -- |
| 2005 | -- | $32,542 |
Find assessor info on the county website
Monthly payment
Est. payment
Payment breakdown
Explore the cost of this home by adjusting the details. Changes won't be saved.Climate risks
Neighborhood: 61251
Nearby schools
Schools provided by the listing agent
- District: 1
Source: MRED as distributed by MLS GRID. This data may not be complete. We recommend contacting the local school district to confirm school assignments for this home.
Similar homes
- $165,0003 bd2 ba1.7k sqft404 9th Ave S, Albany, IL 61230New
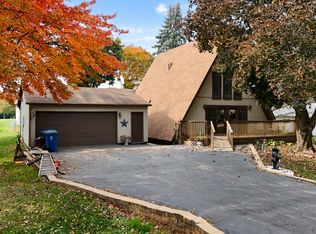 MLS ID #12795026, Michael Rebitzer, All City Realty. MRED as distributed by MLS GRID
- $155,0005 bd2 ba2.2k sqft1315 Albany St, Erie, IL 61250Active
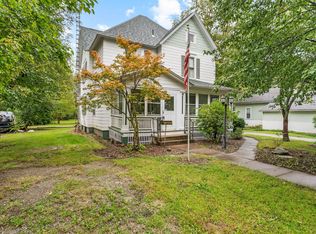 MLS ID #12774247, Valerie Vincent, RE/MAX Concepts Moline. MRED as distributed by MLS GRID
- $198,0003 bd2 ba1.3k sqft116 Birch St, Prophetstown, IL 61277Active
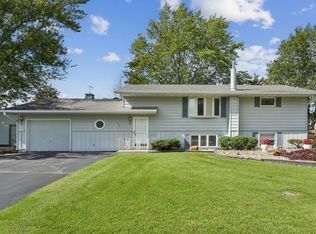 MLS ID #12785121, Barbara Kophamer, RE/MAX Sauk Valley. MRED as distributed by MLS GRID
- $--4 bd1 ba1.4k sqft2209 Pershing Blvd, Clinton, IA 52732AuctionServiceLink Auction
- $225,0004 bd1 ba1.8k sqft316 35th Ave N, Clinton, IA 52732For Sale
 MLS ID #156025, Ashley Hoffman, eXp Realty, LLC. East Central Iowa AOR as distributed by MLS GRID
