Here is a wonderful opportunity for you to enjoy space and privacy on nearly an acre of land, framed by beautiful evergreen & fruit trees, just far enough away but within minutes to Lake Erie! This quality, turn-key home has a great floor plan with formal living room, kitchen w/ Hi-Mac solid surface counters, dining bar, stainless steel appliances, large dining area and convenient laundry room with washer and dryer. And the heart of the home…a sunken family room with wood burning fireplace, cathedral ceiling and sliding doors to the deck. Important updates include replacement windows and doors, hot water boiler, Lifeproof vinyl flooring by Lakefront flooring, brand new carpeting upstairs, remodeled bathrooms, 200 amp electric service, upgraded Culligan water softener system and new lighting fixtures & hardware throughout. Whether you are relaxing on the front porch, the rear deck or around the firepit, you will feel at peace surrounded by nature and wildlife!
Sold for $315,000
$315,000
8698 Haft Rd, Erie, PA 16510
3beds
1,565sqft
Single Family Residence
Built in 1975
0.92 Acres Lot
$315,100 Zestimate®
$201/sqft
$1,795 Estimated rent
Home value
$315,100
$299,000 - $331,000
$1,795/mo
Zestimate® history
Owner options
List your home for rent
$1,795/mo
Rent Zestimate®
Find your next renter with Zillow Rental Manager. Plus, with online applications, you can quickly screen prospective tenants – for free.
$1,795/mo
Rent Zestimate®
Refinance and save
$2,223/mo
Est. payment
Refinancing to a lower rate could help reduce your monthly payments and save thousands over the life of the loan.
$2,223/mo
Est. payment
Explore your selling options
Work with a Zillow partner agent
Leverage their expertise and Zillow's premium Showcase listings to get your home seen by more buyers.
Get startedList with your own agent
Get your home in front of millions of buyers by listing it on Zillow.
Learn how to do itSell it yourself
Take full control of how buyers see your home on Zillow by listing For Sale by Owner (FSBO).
List your homeWhat's special
Wood burning fireplaceGreat floor planSunken family roomBrand new carpeting upstairsReplacement windows and doorsRemodeled bathroomsLarge dining area
Zillow last checked:
Listing updated:
Listed by:
Mary Smrekar (814)881-3676,
Coldwell Banker Select - Peach
Bought with:
Eric Hammill, RS342030
Agresti Real Estate
Source: GEMLS,MLS#: 192615Originating MLS: Greater Erie Board Of Realtors
Facts & features
Interior
Bedrooms & bathrooms
- Bedrooms: 3
- Bathrooms: 2
- Full bathrooms: 1
- 1/2 bathrooms: 1
Primary bedroom
- Description: Ceiling Fan
- Level: Second
- Dimensions: 11x12
Bedroom
- Description: Ceiling Fan
- Level: Second
- Dimensions: 12x10
Bedroom
- Description: Ceiling Fan
- Level: Second
- Dimensions: 11x10
Family room
- Description: Cathedral,Fireplace,Sunken
- Level: First
- Dimensions: 11x21
Foyer
- Level: First
- Dimensions: 16x5
Other
- Level: Second
- Dimensions: 9x5
Half bath
- Level: First
- Dimensions: 4x5
Kitchen
- Description: Ceiling Fan,Eatin
- Level: First
- Dimensions: 21x11
Laundry
- Level: First
- Dimensions: 8x5
Living room
- Level: First
- Dimensions: 12x13
Heating
- Baseboard, Gas
Cooling
- Window Unit(s)
Appliances
- Included: Dishwasher, Gas Oven, Gas Range, Microwave, Refrigerator, Dryer, Washer
Features
- Ceiling Fan(s)
- Flooring: Carpet, Tile, Vinyl
- Basement: Full,Partial
- Number of fireplaces: 1
- Fireplace features: Wood Burning
Interior area
- Total structure area: 1,565
- Total interior livable area: 1,565 sqft
Property
Parking
- Total spaces: 2
- Parking features: Attached, Garage Door Opener
- Attached garage spaces: 2
- Has uncovered spaces: Yes
Features
- Levels: Two
- Stories: 2
- Patio & porch: Deck, Porch
- Exterior features: Deck, Paved Driveway, Porch
Lot
- Size: 0.92 Acres
- Dimensions: 195 x 205 x 0 x 0
- Features: Corner Lot, Landscaped
Details
- Parcel number: 25027028.1001.00
- Zoning description: R-1
Construction
Type & style
- Home type: SingleFamily
- Architectural style: Two Story
- Property subtype: Single Family Residence
Materials
- Brick, Vinyl Siding
- Roof: Composition
Condition
- Excellent,Resale
- Year built: 1975
Utilities & green energy
- Sewer: Public Sewer
- Water: Well
Community & HOA
Community
- Security: Fire Alarm
Location
- Region: Erie
Financial & listing details
- Price per square foot: $201/sqft
- Tax assessed value: $139,300
- Annual tax amount: $4,872
- Date on market: 8/14/2026
- Cumulative days on market: 17 days
- Listing terms: Conventional
- Road surface type: Paved
Price history
| Date | Event | Price |
|---|---|---|
| 10/1/2026 | Sold | $315,000-4.5%$201/sqft |
Source: GEMLS #192615 Report a problem | ||
| 8/31/2026 | Pending sale | $329,800$211/sqft |
Source: GEMLS #192615 Report a problem | ||
| 8/14/2026 | Listed for sale | $329,800+177.1%$211/sqft |
Source: GEMLS #192615 Report a problem | ||
| 3/24/2003 | Sold | $119,000$76/sqft |
Source: Public Record Report a problem | ||
Public tax history
| Year | Property taxes | Tax assessment |
|---|---|---|
| 2026 | $4,706 +1% | $139,300 |
| 2025 | $4,660 +3.7% | $139,300 |
| 2024 | $4,494 +10.2% | $139,300 |
| 2023 | $4,078 +2.6% | $139,300 |
| 2022 | $3,974 | $139,300 |
| 2021 | $3,974 +270.5% | $139,300 |
| 2020 | $1,073 -71.4% | $139,300 |
| 2019 | $3,745 -13.8% | $139,300 |
| 2018 | $4,344 +13% | $139,300 |
| 2017 | $3,845 +0.9% | $139,300 |
| 2016 | $3,810 +134.8% | $139,300 |
| 2015 | $1,623 -48.1% | $139,300 |
| 2014 | $3,129 +355.6% | $139,300 |
| 2013 | $687 -1.4% | $139,300 +21% |
| 2012 | $696 | $115,080 |
| 2011 | $696 | $115,080 |
| 2010 | $696 +11% | $115,080 |
| 2009 | $627 | $115,080 |
| 2008 | -- | $115,080 |
| 2005 | $687 | $115,080 |
| 2004 | $687 | $115,080 |
| 2003 | -- | $115,080 +316.5% |
| 2002 | -- | $27,630 |
| 2000 | -- | $27,630 |
Find assessor info on the county website
Neighborhood: 16510
Nearby homes
- $22,200-- bd-- ba-- sqftHartman Rd, Erie, PA 16510Off Market
- $268,8003 bd2 ba2.4k sqft3789 Hartman Rd, Erie, PA 16510Off Market
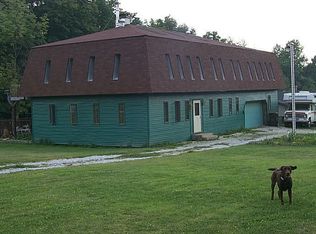
- $2,2000.76 acres3789 Hartman Rd, Erie, PA 16510Off Market
- $184,3003 bd1 ba1.4k sqft8614 Haft Rd, Erie, PA 16510Off Market
- $316,5003 bd1 ba1.8k sqft8686 Haft Rd, Erie, PA 16510Off Market
- $252,9003 bd2 ba1.6k sqft8606 Haft Rd, Erie, PA 16510Off Market
- $306,6003 bd2 ba1.6k sqft3761 Hartman Rd, Erie, PA 16510Off Market
- $310,6003 bd3 ba1.3k sqft3748 Hartman Rd, Erie, PA 16510Off Market
Nearby schools
GreatSchools rating
- 6/10Wattsburg Area Middle SchoolGrades: 5-8Distance: 4.4 mi
- 7/10Seneca High SchoolGrades: 9-12Distance: 4.3 mi
- 7/10Wattsburg Area El CenterGrades: K-4Distance: 4.5 mi
Schools provided by the listing agent
- District: Wattsburg
Source: GEMLS. This data may not be complete. We recommend contacting the local school district to confirm school assignments for this home.
Sell for more on Zillow
Get a Zillow Showcase℠ listing at no additional cost and you could sell for .
$315,100
2% more
+$6,302
With Zillow Showcase(estimated)
$321,402
Sell for more on Zillow
Get a Zillow Showcase℠ listing at no additional cost and you could sell for .
$315,100
2% more
+$6,302
With Zillow Showcase(estimated)
$321,402
- Pennsylvania
- Erie County
- Erie
- 16510
- 8698 Haft Rd
