Skip main navigation
Active
  • Price cut: $5K (5/18)
    $450,000

    87 & 101 Evans Rd, Libby, MT 59923

    2beds
    1,232sqft
    : Get pre-qualified
    Single Family Residence
    Built in 2000
    2.05 Acres Lot
    $436,200 Zestimate®
    $365/sqft
    $-- HOA

    What's special

    Tranquil havenMajestic mountain viewFenced backyard
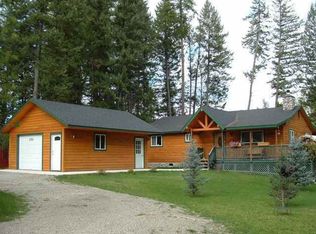
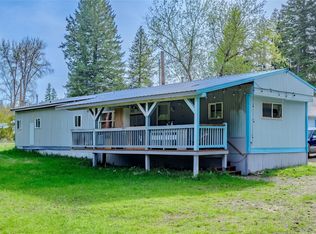
    Back on the market at no fault of the property! Nestled in the serene landscape of Libby, Montana, the single-family residence at 87 & 101 Evans ROAD offers an inviting home, ready for you to move in. The residence features 2-bedrooms 2-bathrooms, providing comfortable spaces for rest and rejuvenation. Step outside onto the deck and breathe in the fresh Montana air, as your gaze is drawn to the majestic mountain view, a constant reminder of the natural beauty that surrounds you. The porch provides a welcoming space to greet guests or simply relax with a cup of coffee. The fenced backyard offers privacy and security, creating a tranquil haven for outdoor activities. The shed is a perfect space for your tools and equipment. The 1-car garage ensures your vehicle is sheltered from the elements. The woods' view offers a calming backdrop to everyday life, infusing your home with a sense of peace and tranquility. Underground sprinklers, and a Generac generator as back up if the power goes out.
    321 days
    |
    804
    |
    46
    |

    Zillow last checked:

    Listing updated:

    Listed by:

    Shawna Norry 406-334-4300,

    RE/MAX Lifestyle Properties,

    Jeremy Hageness 406-291-0072,

    RE/MAX Lifestyle Properties

    Source: MRMLS,MLS#: 30053517MLS Logo

    Tour with a local agent

      Facts & features

      Interior

      Bedrooms & bathrooms
      • Bedrooms: 2
      • Bathrooms: 2
      • Full bathrooms: 2
      Heating
      • Heat Pump, Propane
      Cooling
      • Ductless
      Appliances
      • Included: Dryer, Dishwasher, Freezer, Microwave, Range, Refrigerator, Washer
      • Laundry: Washer Hookup
      Features
      • Basement: Crawl Space
      • Has fireplace: No
      Interior area
      • Total interior livable area: 1,232 sqft
      • Finished area below ground: 0

      Property

      Parking
      • Total spaces: 2
      • Parking features: Garage, Carport
      • Garage spaces: 1
      • Carport spaces: 1
      • Covered spaces: 2
      Features
      • Levels: One
      • Stories: 1
      • Exterior features: Storage
      • Fencing: Chain Link
      • Has view: Yes
      • View description: Trees/Woods
      Lot
      • Size: 2.05 Acres
      • Features: Back Yard, Front Yard, Wooded
      • Topography: Varied
      Details
      • Additional structures: Shed(s)
      • Parcel number: 56417536101280000
      • Special conditions: Standard
      • Horses can be raised: Yes

      Construction

      Type & style
      • Home type: SingleFamily
      • Architectural style: Ranch
      • Property subtype: Single Family Residence
      Materials
      • Wood Siding
      • Foundation: Poured
      • Roof: Asphalt
      Condition
      • New construction: No
      • Year built: 2000

      Utilities & green energy

      • Sewer: Private Sewer, Septic Tank
      • Water: Well
      • Utilities for property: Electricity Connected, High Speed Internet Available

      Community & HOA

      HOA
      • Has HOA: No
      Location
      • Region: Libby

      Financial & listing details

      • Price per square foot: $365/sqft
      • Annual tax amount: $2,035
      • Date on market: 7/9/2025
      • Listing agreement: Exclusive Right To Sell
      • Listing terms: Cash,Conventional,FHA,VA Loan
      • Road surface type: Asphalt
      Get pre-qualifiedBe ready to make an offer.
      Connect with an agentGet info on this home, tour, and more.
      Calculate monthly paymentSee if you can afford this home.

        Estimated market value

        $436,200

        $414,000 - $458,000

        $1,416/mo

        Price history

        DateEventPrice
        5/18/2026Price change$450,000-1.1%$365/sqft
        Source: MRMLS #30053517 Report a problem
        9/18/2025Price change$455,000-2.2%$369/sqft
        Source: MRMLS #30053517 Report a problem
        8/29/2025Price change$465,000-2.1%$377/sqft
        Source: MRMLS #30053517 Report a problem
        7/9/2025Listed for sale$475,000$386/sqft
        Source: MRMLS #30053517 Report a problem

        Public tax history

        Tax history is unavailable.

        Monthly payment

        Est. payment

          Payment breakdown

          Explore the cost of this home by adjusting the details. Changes won't be saved.
          All calculations are estimates and provided by Zillow, Inc. for informational purposes only. Actual amounts may vary.
          HOA fees may include property taxes on listings classified as Co-Ops. Contact the listing agent and/or owner for fee details.
          Mortgage interest rates are dependent on a number of factors, including credit score, down payment, and repayment length. Interest rate data provided by Zillow Group Marketplace, Inc. as of 1/1/1970 from various mortgage lenders with which we have lead or other similar arrangements; the Estimated Payment is an average of those rates.
          See how much you could borrow to make a competitive offer.

          Climate risks

          Neighborhood: Pioneer Junction

          Nearby schools

          GreatSchools rating

          A local agent can set up tours, give advice and negotiate with sellers.

          Browse local experts

          Similar homes

          Skip to the end of the carouselSkip to the beginning of the carousel