Skip main navigation
For sale
  • $699,900

    87 Barbara Rd, Dumont, NJ 07628

    3beds
    --sqft
    : Get pre-qualified
    Single Family Residence
    Built in ----
    -- sqft lot
    $-- Zestimate®
    $--/sqft
    $-- HOA

    What's special

    Powder roomBeautiful hardwood floors where-inLaundry areaLarge primary bedroomStainless steel appliancesMaintenance free aluminum siding
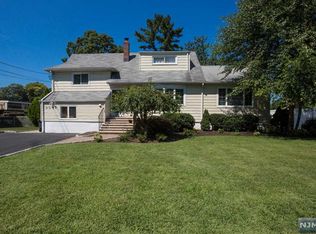

    Welcome to your new home at 87 Barbara Road! This beautifully maintained Tr-level split is located in the desirable White Beeches section & Selzer School district (K-8th). Enter into the first floor foyer with coat closet, large living room w/bay window, dining room w/built-in seating, Updated Eat-in-kitchen w/antique white shaker cabinets, stainless steel appliances, Granite countertops & breakfast bar seating making it functional & inviting. The lower level provides versatile living space ideal for a den, home office or guest room along with a powder room, laundry area, access to 1 car garage and a glass door exit to the yard. The 2nd floor consists of 2 generous sized bedrooms, main full bath and steps up the the large primary bedroom. More living space can be found in the finished basement w/ rec room or play room, untility room & storage. Other features of this home include a large level fully fenced yard, covered patio w/ceiling fans, a 2nd patio perfect for fire pit, shed, 200 amp electric, beautiful hardwood floors where-in, central air for 1st & 2nd floor, maintenance free aluminum siding and more! If you love outdoor entertaining, this property aims to please! Convenient gate at back fence to the school and park! This home offers the perfect blend of comfort, convenience & lifestyle! Call today for your private showing!
    4 days
    |
    712
    |
    33
    |

    Likely to sell faster than

    Zillow last checked:

    Listing updated:

    Listed by:

    Colleen Fisco 201-519-4763,

    RE/MAX Integrity

    Source: NJMLS,MLS#: 26019099MLS Logo

    Tour with a local agent

      Facts & features

      Interior

      Bedrooms & bathrooms
      • Bedrooms: 3
      • Bathrooms: 2
      • Full bathrooms: 1
      • 1/2 bathrooms: 1
      Heating
      • Natural Gas, Forced Air
      Cooling
      • Central Air, Wall Unit(s)
      Features
      • Flooring: Hardwood
      • Basement: Finished,Partial
      • Has fireplace: No
      • Fireplace features: None

      Property

      Parking
      • Total spaces: 4
      • Parking features: Garage
      • Garage spaces: 1
      • Details: Attached
      Features
      • Levels: Split Level
      • Patio & porch: Deck / Patio
      • Pool features: None
      • Has view: Yes
      • View description: South
      • Waterfront features: None
      Lot
      • Features: Regular
      Details
      • Parcel number: 1000402000000026

      Construction

      Type & style
      • Home type: SingleFamily
      • Property subtype: Single Family Residence
      Materials
      • Aluminum Siding

      Community & HOA

      Community
      • Features: Close/Parks, Close/School
      Location
      • Region: Dumont

      Financial & listing details

      • Tax assessed value: $594,800
      • Annual tax amount: $13,919
      • Date on market: 5/26/2026
      • Listing agreement: Exclusive Right To Sell
      • Ownership: Private

        Estimated market value

        Not available

        Estimated sales range

        Not available

        Not available

        Price history

        DateEventPrice
        5/26/2026Listed for sale$699,900+1.7%
        Source: NJMLS #26019099 Report a problem
        5/21/2026Listing removed$688,000
        Source: NJMLS #26011784 Report a problem
        5/12/2026Listed for sale$688,000
        Source: NJMLS #26011784 Report a problem
        4/22/2026Pending sale$688,000
        Source: NJMLS #26011784 Report a problem
        4/9/2026Listed for sale$688,000+52.9%
        Source: NJMLS #26011784 Report a problem
        5/24/2006Sold$450,000+2150%
        Source: Public Record Report a problem
        2/8/1999Sold$20,000
        Source: Public Record Report a problem

        Public tax history

        YearProperty taxesTax assessment
        2025$24,179 +72.2%$594,800 +72.2%
        2024$14,041 +2.5%$345,400
        2023$13,695 +2.1%$345,400
        2022$13,412 +0.5%$345,400
        2021$13,346 +5.3%$345,400
        2020$12,673 +2.6%$345,400
        2019$12,354 $345,400
        2018$12,354 +3.9%$345,400
        2017$11,892 +2.3%$345,400
        2016$11,619 +2%$345,400
        2015$11,391 +1.5%$345,400
        2014$11,219 +17.7%$345,400
        2013$9,529 $345,400
        2012$9,529 -9.1%$345,400 -7.9%
        2011$10,488 +3.3%$375,000 -11.9%
        2010$10,155 +3.2%$425,800
        2009$9,840 $425,800
        2007-- $425,800
        2006-- $425,800 -1.3%
        2005-- $431,500 +129.9%
        2004-- $187,700
        2003-- $187,700
        2002-- $187,700
        2001-- $187,700

        Find assessor info on the county website

        Monthly payment

        Est. payment

          Payment breakdown

          Explore the cost of this home by adjusting the details. Changes won't be saved.
          All calculations are estimates and provided by Zillow, Inc. for informational purposes only. Actual amounts may vary.
          HOA fees may include property taxes on listings classified as Co-Ops. Contact the listing agent and/or owner for fee details.
          Mortgage interest rates are dependent on a number of factors, including credit score, down payment, and repayment length. Interest rate data provided by Zillow Group Marketplace, Inc. as of 1/1/1970 from various mortgage lenders with which we have lead or other similar arrangements; the Estimated Payment is an average of those rates.
          See how much you could borrow to make a competitive offer.

          Climate risks

          Neighborhood: 07628

          Getting around

          42 / 100
          Car-Dependent
          45 / 100
          Some Transit
          38 / 100
          Somewhat Bikeable

          Nearby schools

          GreatSchools rating
          Schools provided by the listing agent
          • Elementary: Selzer
          • Middle: Selzer
          • High: Dumont High School

          Source: NJMLS. This data may not be complete. We recommend contacting the local school district to confirm school assignments for this home.

          A local agent can set up tours, give advice and negotiate with sellers.

          A local lender can help you make sure your offer is ready when you are.

          Browse local experts

          Similar homes

          Skip to the end of the carouselSkip to the beginning of the carousel