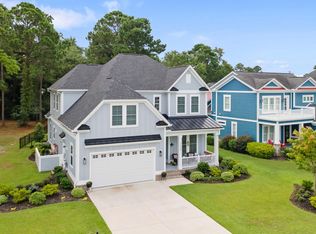
Welcome to the ultimate Low Country lifestyle in Georgetown's premier waterfront community, Harmony Township. Crafted by the renowned Hunter Quinn Homes, this Harper II floor plan delivers refined functional design with unmatched deep water access along the scenic Sampit River and Winyah Bay. A inviting exterior featuring broad porches, fiber cement siding, and architectural charm built for coastal breezes. Spanning 2,560 square feet, this design offers seamless flow with 4 bedrooms and 3.5 bathrooms. With your private primary retreat conveniently located on the first level, featuring ample closet space and a spa-like ensuite. This home is built with the craftsmanship and attention to detail that Hunter Quinn is known for. Life in Harmony Township is centered around the water. Your new home offers: Deep Water Access with direct navigation to Winyah Bay and the Atlantic Ocean. The community boat launch offers effortless entry for exploration along the historic Sampit River and adjoining waterways. Private boat slips available to keep your boat right where you live, ready for an adventure at a moment's notice. Come discover the blend of sophisticated design, accessible luxury, and the true spirit of Georgetown living today. ****Renderings and floor plans are for illustrative purposes only. Plan, elevation, finishes, materials, specifications, and other details are subject to change.****
New construction
$644,900
87 Bridgeview Rd., Georgetown, SC 29440
4beds
2,560sqft
Single Family Residence
Built in 2027
7,840 Square Feet Lot
$-- Zestimate®
$252/sqft
$55/mo HOA
What's special
Private boat slips availableSpa-like ensuiteFiber cement sidingAmple closet space
- 7 hours
- 2
- 0
Zillow last checked:
Listing updated:
Listed by:
Damon D Barnwell Cell:843-267-0487,
The Litchfield Company Real Estate
Source: CCAR,MLS#: 2623745 Originating MLS: Coastal Carolinas Association of Realtors
Originating MLS: Coastal Carolinas Association of RealtorsFacts & features
Interior
Bedrooms & bathrooms
- Bedrooms: 4
- Bathrooms: 4
- Full bathrooms: 3
- 1/2 bathrooms: 1
Rooms
- Room types: Bathroom
Heating
- Central
Cooling
- Central Air
Appliances
- Included: Dishwasher, Range Hood
- Laundry: Washer Hookup
Features
- Ceiling Fan(s), Dual Sinks, Garden Tub/Roman Tub, Separate Shower, Walk-In Closet(s), Bedroom on Main Level, Kitchen Island, Solid Surface Counters
- Flooring: Carpet, Laminate, Tile
Interior area
- Total structure area: 2,875
- Total interior livable area: 2,560 sqft
Property
Parking
- Total spaces: 4
- Parking features: Attached, Garage, Two Car Garage
- Attached garage spaces: 2
Features
- Levels: Two
- Stories: 1
- Patio & porch: Rear Porch, Front Porch
- Exterior features: Boat Ramp, Dock, Porch
- Waterfront features: Boat Ramp/Lift Access, River Access
Lot
- Size: 7,840 Square Feet
Details
- Additional parcels included: ,
- Parcel number: 010122B0510000
- Zoning: Res
- Special conditions: None
Construction
Type & style
- Home type: SingleFamily
- Architectural style: Ranch
- Property subtype: Single Family Residence
Materials
- HardiPlank Type
- Foundation: Slab
Condition
- Under Construction
- New construction: Yes
- Year built: 2027
Utilities & green energy
- Water: Public
- Utilities for property: Electricity Available, Sewer Available, Water Available
Community & HOA
Community
- Features: Boat Facilities, Dock, Golf Carts OK, Long Term Rental Allowed
- Subdivision: Harmony Township
HOA
- Has HOA: Yes
- Amenities included: Boat Dock, Boat Ramp, Owner Allowed Golf Cart, Pet Restrictions
- Services included: Common Areas
- HOA fee: $55 monthly
Location
- Region: Georgetown
Financial & listing details
- Price per square foot: $252/sqft
- Date on market: 9/25/2026
- Listing terms: Cash,Conventional,FHA
- Electric utility on property: Yes
Estimated market value
Not available
Estimated sales range
Not available
Not available
Price history
| Date | Event | Price |
|---|---|---|
| 9/26/2026 | Listed for sale | $644,900$252/sqft |
Source:  CCAR #2623745 Report a problem CCAR #2623745 Report a problem | ||
Public tax history
Tax history is unavailable.
Monthly payment
Est. payment
Payment breakdown
Explore the cost of this home by adjusting the details. Changes won't be saved.Climate risks
Neighborhood: 29440
Nearby schools
Schools provided by the listing agent
- Elementary: Maryville Elementary School
- Middle: Georgetown Middle School
- High: Georgetown High School
Source: CCAR. This data may not be complete. We recommend contacting the local school district to confirm school assignments for this home.

Similar homes
- $589,0004 bd4 ba2.7k sqft3112 Byrom Rd., Myrtle Beach, SC 29579For Sale

 MLS ID #2615736, Dave Barr Properties Team, INNOVATE Real Estate. CCAR
 - $609,9003 bd2 ba2.1k sqft5512 Whitebark Dr., Myrtle Beach, SC 29577For Sale
 MLS ID #2621305, Sheehan Living Team, CENTURY 21 Broadhurst. CCAR
 - $495,0004 bd3 ba3.2k sqft801 Beltline Blvd, Columbia, SC 29205For Sale
 MLS ID #643691, Chachere Freeman. Consolidated MLS
 - $875,0004 bd4 ba3.2k sqft1136 Fiddlehead Way, Myrtle Beach, SC 29579For Sale
 MLS ID #2621608, Karen L Knight, Shoreline Realty. CCAR
 - $349,0004 bd2 ba2.1k sqft605 Tattlesbury Dr. #605 Tattlesbury Drive, Conway, SC 29526For SaleMLS ID #2600897, Dervilla Bucci, RE/MAX Southern Shores. CCAR
