Skip main navigation
Sold for $545,000
  • $545,000

    87 Canaan Road #3F, Salisbury, CT 06068

    2beds
    1,344sqft
    Condominium, Townhouse
    Built in 1984
    -- sqft lot
    $545,200 Zestimate®
    $406/sqft
    $2,997 Estimated rent

    Home value

    $545,200

    $502,000 - $594,000

    $2,997/mo

    Zestimate® history
    Loading
    Loading...

    Owner options

    List your home for rent

    $2,997/mo

    Rent Zestimate®

    Find your next renter with Zillow Rental Manager. Plus, with online applications, you can quickly screen prospective tenants – for free.

    Learn more

    $2,997/mo

    Rent Zestimate®

    Refinance and save

    $4,826/mo

    Est. payment

    Refinancing to a lower rate could help reduce your monthly payments and save thousands over the life of the loan.

    See today's rates

    $4,826/mo

    Est. payment

    Explore your selling options

    Work with a Zillow partner agent

    Leverage their expertise and Zillow's premium Showcase listings to get your home seen by more buyers.

    Get started

    List with your own agent

    Get your home in front of millions of buyers by listing it on Zillow.

    Learn how to do it

    Sell it yourself

    Take full control of how buyers see your home on Zillow by listing For Sale by Owner (FSBO).

    List your home

    What's special

    Propane fireplaceCentral airAttached one-car garageHigh-end bosch appliancesStone countertopsPrep islandCustom shelving
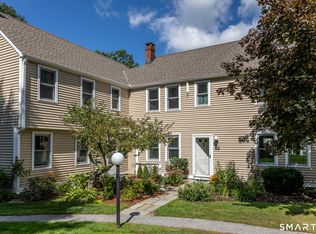
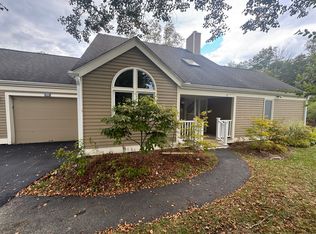
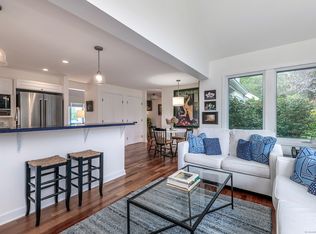
    This beautifully maintained 2-bedroom, 2.5-bath Lion's Head condominium offers comfort, style, and convenience. The inviting living room features custom shelving, a propane fireplace, and sliders opening to a private deck overlooking a peaceful wooded setting with southern exposure. The updated kitchen is equipped with stone countertops, a prep island, and high-end Bosch appliances, including a range and microwave/convection oven. A dining area with vaulted ceiling and skylight adds to the bright, airy feel. Upstairs, both bedrooms feature vaulted ceilings, including a spacious primary bedroom with ensuite bath and generous closet space. Laundry area is conveniently located on the upper level. Additional highlights include central air, engineered wood flooring, and attached one-car garage. Community amenities elevate the lifestyle with a pool and tennis court, and the central location allows for easy access to town. Recently paved roads and driveways throughout the complex reflect pride of ownership in this well-maintained and highly desirable association. Located near private schools, lakes, the Scoville Library, skiing, hiking, shops, restaurants, and Metro-North service at Wassaic.

    Zillow last checked:

    Listing updated:

    Listed by:

    Laurie Dunham (203)985-5974,

    William Pitt Sotheby's Int'l 860-435-2400

    Bought with:

    Laurie Dunham, RES.0793228

    William Pitt Sotheby's Int'l

    Source: Smart MLS,MLS#: 24165014MLS Logo

    Facts & features

    Interior

    Bedrooms & bathrooms
    • Bedrooms: 2
    • Bathrooms: 3
    • Full bathrooms: 2
    • 1/2 bathrooms: 1
    Primary bedroom
    • Features: Vaulted Ceiling(s), Full Bath
    • Level: Upper
    Bedroom
    • Features: Vaulted Ceiling(s)
    • Level: Upper
    Dining room
    • Features: Skylight, Vaulted Ceiling(s)
    • Level: Main
    Kitchen
    • Level: Main
    Living room
    • Features: Bookcases, Fireplace, Sliders
    • Level: Main
    Heating
    • Forced Air, Propane
    Cooling
    • Central Air
    Appliances
    • Included: Gas Range, Convection Oven, Microwave, Refrigerator, Dishwasher, Washer, Dryer, Water Heater
    • Laundry: Upper Level
    Features
    • Basement: None
    • Attic: Pull Down Stairs
    • Number of fireplaces: 1
    Interior area
    • Total structure area: 1,344
    • Total interior livable area: 1,344 sqft
    • Finished area above ground: 1,344

    Property

    Parking
    • Total spaces: 1
    • Parking features: Attached, Garage Door Opener
    • Attached garage spaces: 1
    Features
    • Stories: 2
    • Patio & porch: Deck
    • Exterior features: Awning(s), Tennis Court(s), Garden
    • Has private pool: Yes
    • Pool features: In Ground
    Lot
    • Features: Few Trees, Level
    Details
    • Parcel number: 869268
    • Zoning: RR1

    Construction

    Type & style
    • Home type: Condo
    • Architectural style: Townhouse
    • Property subtype: Condominium, Townhouse
    Materials
    • Clapboard
    Condition
    • New construction: No
    • Year built: 1984

    Utilities & green energy

    • Sewer: Public Sewer
    • Water: Public

    Community & HOA

    Community
    • Features: Lake, Library, Medical Facilities, Paddle Tennis, Park, Private School(s), Shopping/Mall
    HOA
    • Has HOA: Yes
    • Amenities included: Pool, Tennis Court(s)
    • Services included: Maintenance Grounds, Trash, Snow Removal, Road Maintenance
    • HOA fee: $879 monthly
    Location
    • Region: Salisbury

    Financial & listing details

    • Price per square foot: $406/sqft
    • Tax assessed value: $331,660
    • Annual tax amount: $3,250
    • Date on market: 4/15/2026

    Price history

    DateEventPrice
    10/9/2026Sold$545,000-0.9%$406/sqft
    Source: Smart MLS #24165014 Report a problem
    9/24/2026Pending sale$550,000$409/sqft
    Source: Smart MLS #24165014 Report a problem
    4/15/2026Listed for sale$550,000+2%$409/sqft
    Source: Smart MLS #24165014 Report a problem
    6/6/2024Sold$539,000+63.1%$401/sqft
    Source: Public Record Report a problem
    9/12/2016Sold$330,500+12.4%$246/sqft
    Source: Smart MLS #L10041611 Report a problem
    4/15/2008Sold$294,000+89.7%$219/sqft
    Source: Public Record Report a problem
    3/10/1995Sold$155,000$115/sqft
    Source: Public Record Report a problem

    Public tax history

    YearProperty taxesTax assessment
    2025$2,790 $253,600
    2024$2,790 $253,600
    2023$2,790 $253,600
    2022$2,790 $253,600
    2021$2,790 -1.6%$253,600 +3.8%
    2020$2,835 $244,400
    2019$2,835 +2.6%$244,400
    2018$2,762 +1.8%$244,400
    2017$2,713 +3.7%$244,400
    2016$2,615 +22.1%$244,400 +22.1%
    2015$2,142 -7.2%$200,200 -8.9%
    2014$2,307 +1%$219,700
    2013$2,285 +2%$219,700
    2012$2,241 +2%$219,700
    2011$2,197 -10%$219,700 -14.5%
    2010$2,441 +2.1%$256,970
    2009$2,390 +2.2%$256,970
    2008$2,338 +2.2%$256,970
    2007$2,287 $256,970
    Find assessor info on the county website

    Neighborhood: 06068

    Nearby schools

    GreatSchools rating
    Schools provided by the listing agent
    • High: Housatonic

    Source: Smart MLS. This data may not be complete. We recommend contacting the local school district to confirm school assignments for this home.

    Sell for more on Zillow
    Get a Zillow Showcase℠ listing at no additional cost and you could sell for .
    $545,200
    2% more
    +$10,904
    With Zillow Showcase(estimated)
    $556,104
    Sell for more on Zillow
    Get a Zillow Showcase℠ listing at no additional cost and you could sell for .
    $545,200
    2% more
    +$10,904
    With Zillow Showcase(estimated)
    $556,104