High-efficiency european tilt-and-turn windowsCustom floor-to-ceiling cabinetryMassive center islandUnder-cabinet lightingDeep soaking tubDedicated wine storageRefined architectural millwork
Modern Masterpiece in the Heart of Heathcote -
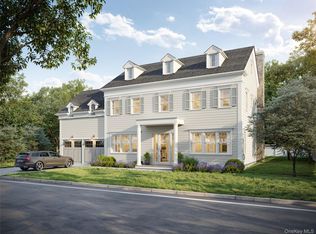
Experience the pinnacle of new construction in Scarsdale’s most coveted enclave. Crafted by one of the region’s premier luxury builders, renowned for setting the gold standard in quality and design, this 5-bedroom, 5.1-bathroom residence is a masterclass in sophisticated modern living.
Situated in a prime "walk-to-all" location, you are just steps from Heathcote Elementary, local boutiques, and fine dining, and less than 3 miles from the Scarsdale Metro-North station for an effortless commute.
Architectural Excellence & Design:
From the moment you enter, the 9-foot ceilings across all three levels create an immediate sense of scale and light. The open-concept layout is anchored by 4-inch select white oak flooring and refined architectural millwork, including 7-inch baseboards and elegant coffered ceilings in the formal living and dining rooms.
A Chef’s Kitchen:
The heart of the home is a state-of-the-art kitchen designed for the culinary enthusiast. Custom floor-to-ceiling cabinetry and Staturito marble-style quartz countertops surround a massive center island. The appliance suite is strictly world-class:
Sub-Zero refrigeration and dedicated wine storage.
Professional-grade Wolf range.
Under-cabinet lighting and hidden electrical receptacles for a seamless, minimalist aesthetic.
Sanctuary Suites:
The second level is headlined by a breathtaking Primary Suite, featuring "his and hers" walk-in closets and a spa-inspired bath with Dolomiti marble, a deep soaking tub, and a frameless glass shower with electric radiant heated floors. Each of the three additional upstairs bedrooms is a private retreat, complete with its own en-suite bath and walk-in closet.
Uncompromising Quality & Technical Standards:
This home isn't just beautiful; it is built to a superior technical standards : From the high-efficiency European tilt-and-turn windows and full-envelope foam insulation to the whisper-quiet hydro-air system, every hidden detail has been engineered for longevity and effortless comfort.
This is a rare opportunity to own a master-built residence where world-class construction meets Scarsdale’s most convenient lifestyle—a true legacy home designed to be enjoyed for generations to come.
With construction underway, a window of opportunity exists for the discerning buyer to collaborate with this premier builder and personalize select finishes.
171 days
|
90
|
2
|
Zillow last checked:
Listing updated:
Listed by:
Julia B Fee Sothebys Int. Rlty914-725-3305,
Andrea K. Weiss917-324-4505
Source: OneKey® MLS as distributed by MLS GRID,MLS#: 939091
Facts & features
Interior
Bedrooms & bathrooms
Bedrooms: 5
Bathrooms: 6
Full bathrooms: 5
1/2 bathrooms: 1
Other
Description: Entry foyer, chef’s kitchen with island, breakfast area, pantry open to family room with fireplace, French doors to back patio and yard, living room, dining room, powder room, mudroom, access to 2-car garage
Level: First
Other
Description: Primary suite with his/her walk-in closets, bath with separate tub and shower, double vanity, 3 additional bedrooms – each with en suite baths and walk-in closets, laundry
Description: Walk-up attic storage, option to finish for additional usable space.
Level: Other
Heating
Hydro Air, Radiant Floor
Cooling
Central Air
Appliances
Included: Gas Range, Microwave, Refrigerator, Wine Refrigerator
Laundry: Inside
Features
Built-in Features, Cathedral Ceiling(s), Chefs Kitchen, Crown Molding, Double Vanity, Eat-in Kitchen, Entrance Foyer, Formal Dining, High Ceilings, His and Hers Closets, Kitchen Island, Open Floorplan, Open Kitchen, Pantry, Primary Bathroom, Quartz/Quartzite Counters, Recessed Lighting, Soaking Tub, Tray Ceiling(s), Walk-In Closet(s), Wired for Sound
Flooring: Hardwood
Basement: Finished,Full,Storage Space
Attic: Finished
Number of fireplaces: 1
Fireplace features: Family Room, Wood Burning
Interior area
Total structure area: 5,345
Total interior livable area: 5,345 sqft
Property
Parking
Total spaces: 2
Parking features: Attached, Driveway, Garage
Garage spaces: 2
Has uncovered spaces: Yes
Features
Levels: Three Or More
Patio & porch: Patio
Lot
Size: 8,276 Square Feet
Features: Back Yard, Cleared, Landscaped, Level, Near Public Transit, Near School, Near Shops, Sprinklers In Front, Sprinklers In Rear
Details
Parcel number: 5001022006000110000000
Special conditions: None
Construction
Type & style
Home type: SingleFamily
Architectural style: Colonial
Property subtype: Single Family Residence, Residential
Materials
Advanced Framing Technique
Foundation: Slab
Condition
New Construction,To Be Built
New construction: Yes
Year built: 2026
Utilities & green energy
Sewer: Public Sewer
Water: Public
Utilities for property: Electricity Available, Natural Gas Available, Phone Available, Sewer Available, Trash Collection Public, Water Available
Community & HOA
Community
Security: Security System, Smoke Detector(s)
HOA
Has HOA: No
Location
Region: Scarsdale
Financial & listing details
Price per square foot: $795/sqft
Tax assessed value: $200,000
Annual tax amount: $5,527
Date on market: 1/23/2026
Cumulative days on market: 171 days
Listing agreement: Exclusive Right To Sell
Electric utility on property: Yes
Estimated market value
Zestimate®
Not available
Estimated sales range
Not available
Rent Zestimate®
Not available
Price history
Date
Event
Price
6/3/2026
Pending sale
$4,250,000$795/sqft
Source: OneKey® MLS as distributed by MLS GRID #939091Report a problem
1/23/2026
Listed for sale
$4,250,000$795/sqft
Source: OneKey® MLS as distributed by MLS GRID #939091Report a problem
Public tax history
Tax history is unavailable.
Monthly payment
Estimated monthly payment$1,822
Principal & interest
$1,547
Mortgage insurance
$0
Property taxes
$170
Home insurance
$105
HOA fees
$0
Utilities
Not included
All calculations are estimates and provided by Zillow, Inc. for informational purposes only. Actual amounts may vary.
HOA fees may include property taxes on listings classified as Co-Ops. Contact the listing agent and/or owner for fee details.
Mortgage interest rates are dependent on a number of factors, including credit score, down payment, and repayment length. Interest rate data provided by Zillow Group Marketplace, Inc. as of 1/1/1970 from various mortgage lenders with which we have lead or other similar arrangements; the Estimated Payment is an average of those rates.
See how much you could borrow to make a competitive offer.
Source: OneKey® MLS as distributed by MLS GRID. This data may not be complete. We recommend contacting the local school district to confirm school assignments for this home.