Skip main navigation
Active under contract
  • Listed by: Portside Real Estate Group • Lynn A Lagasse
    $474,900

    87 Chestnut Hill Road, Rochester, NH 03867

    3beds
    2,400sqft
    : 
    Loading
    Get pre-qualified
    Single Family Residence
    Built in 1931
    0.78 Acres Lot
    $-- Zestimate®
    $198/sqft
    $-- HOA

    What's special

    Patio areaBack porchFront porchShady covered porchSunny breakfast nook
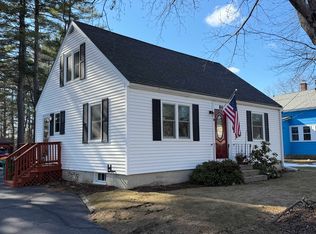
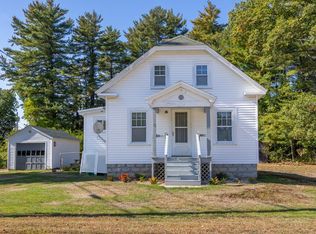
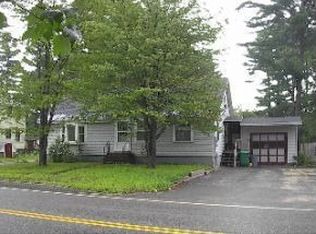
    *************** OPEN HOUSE CANCELLED SATURDAY 6-27 *************** A cape/bungalow with touches of craftsman charm from the back porch to the front porch and everything in between, this sweet 3 to 4 bedroom home will steal your heart. Gleaming hardwood floors throughout the first floor provide solid, classic elegance while abundant windows throughout create a bright and airy atmosphere. The rooms flow seamlessly into one another, offering a complete living experience on the first floor. You’ll appreciate the thoughtful kitchen design with ample counter/cabinet space, vinyl plank flooring for durability and a sunny breakfast nook… All leading to a spacious dining and living room that are open yet tastefully defined by a half wall - flexible for casual, everyday use and perfect for entertaining. One of two first floor bedrooms has been converted to an office with a convenient laundry area which is adjacent to the full bath. The entire second floor is devoted to the second and third bedroom with built in storage and ample closets. A full half of the basement is finished to offer maximum potential and options to accommodate changing needs and lifestyle, completing the generous 2400 sqft of living space. But wait, abundant storage remains in the walkup basement area and the one car garage with attached rear shed that is perfect for all your outdoor furniture and lawn/garden equipment. While the home itself is a gem, this amazing backyard could arguably become your favorite feature. From the back door step out to a shady covered porch, a patio area and a large, flat, fully fenced expanse of lawn that blends into a lightly wooded, shady pine grove. The perfect amount of privacy and security to keep everything safely inside the yard including gardens! And when it’s time to leave the serenity of your home, countless amenities are less than a 5 minute drive to RT16 only 1.5 miles away.
    29 days
    |
    674
    |
    48
    |

    Zillow last checked:

    Listing updated:

    Listed by:

    Lynn A Lagasse,

    Portside Real Estate Group 603-600-8900

    Source: PrimeMLS,MLS#: 5094872MLS Logo

      Facts & features

      Interior

      Bedrooms & bathrooms
      • Bedrooms: 3
      • Bathrooms: 1
      • Full bathrooms: 1
      Heating
      • Oil
      Cooling
      • None
      Appliances
      • Included: Dishwasher, Dryer, Electric Range, Refrigerator, Washer, Water Heater off Boiler, Exhaust Fan
      Features
      • Flooring: Hardwood, Laminate, Vinyl Plank
      • Windows: Blinds
      • Basement: Concrete,Concrete Floor,Partially Finished,Interior Access,Exterior Entry,Walk-Up Access
      • Number of fireplaces: 1
      • Fireplace features: 1 Fireplace
      Interior area
      • Total structure area: 3,300
      • Total interior livable area: 2,400 sqft
      • Finished area above ground: 2,100
      • Finished area below ground: 300

      Property

      Parking
      • Total spaces: 1
      • Parking features: Paved
      • Garage spaces: 1
      Features
      • Levels: Two
      • Stories: 2
      • Patio & porch: Covered Porch
      • Exterior features: Garden, Natural Shade
      • Fencing: Full
      • Frontage length: Road frontage: 62
      Lot
      • Size: 0.78 Acres
      • Features: Level, Sidewalks, Near Shopping, Near School(s)
      Details
      • Parcel number: RCHEM0222B0025L0000
      • Zoning description: NMU

      Construction

      Type & style
      • Home type: SingleFamily
      • Architectural style: Craftsman
      • Property subtype: Single Family Residence
      Materials
      • Wood Frame, Clapboard Exterior
      • Foundation: Block, Concrete
      • Roof: Asphalt Shingle
      Condition
      • New construction: No
      • Year built: 1931

      Utilities & green energy

      • Electric: 100 Amp Service, Circuit Breakers
      • Sewer: Public Sewer
      • Utilities for property: Cable at Site, Gas at Street

      Community & HOA

      Community
      • Security: Battery Smoke Detector
      Location
      • Region: Rochester

      Financial & listing details

      • Price per square foot: $198/sqft
      • Tax assessed value: $436,600
      • Annual tax amount: $6,680
      • Date on market: 6/16/2026
      • Road surface type: Paved

        Estimated market value

        Not available

        Estimated sales range

        Not available

        Not available

        Price history

        DateEventPrice
        6/16/2026Listed for sale$474,900+187.8%$198/sqft
        Source: PrimeMLS #5094872 Report a problem
        12/10/2015Sold$165,000+0.1%$69/sqft
        Source: Public Record Report a problem
        10/21/2015Pending sale$164,900$69/sqft
        Source: Bean Group / Dover #4455877 Report a problem
        10/13/2015Listed for sale$164,900+119.9%$69/sqft
        Source: Bean Group / Dover #4455877 Report a problem
        7/22/2015Sold$75,000+25%$31/sqft
        Source: Public Record Report a problem
        6/11/2015Sold$60,000-63.8%$25/sqft
        Source: Public Record Report a problem
        3/19/2003Sold$165,900$69/sqft
        Source: Public Record Report a problem

        Public tax history

        YearProperty taxesTax assessment
        2024$6,484 +12.7%$436,600 +95.3%
        2023$5,755 +1.8%$223,600
        2022$5,653 +2.6%$223,600
        2021$5,512 -0.1%$223,600 -0.2%
        2020$5,515 -1.2%$224,100
        2019$5,580 +3.9%$224,100 +14.9%
        2018$5,369 +4.5%$195,100
        2017$5,137 +0.9%$195,100 +8.3%
        2016$5,092 +18.7%$180,200 +18.2%
        2015$4,290 +2.5%$152,400
        2014$4,186 -9%$152,400 -12.7%
        2013$4,600 +2.7%$174,500
        2012$4,481 +3.3%$174,500
        2011$4,338 +4.1%$174,500
        2010$4,169 +2.8%$174,500 -1.3%
        2009$4,056 -4.6%$176,800 -16.9%
        2008$4,252 +11.6%$212,700 +2.4%
        2006$3,811 $207,800
        Find assessor info on the county website

        Monthly payment

        Est. payment

        Payment breakdown

        Explore the cost of this home by adjusting the details. Changes won't be saved.
        All calculations are estimates and provided by Zillow, Inc. for informational purposes only. Actual amounts may vary.
        HOA fees may include property taxes on listings classified as Co-Ops. Contact the listing agent and/or owner for fee details.
        Mortgage interest rates are dependent on a number of factors, including credit score, down payment, and repayment length. Interest rate data provided by Zillow Group Marketplace, Inc. as of 1/1/1970 from various mortgage lenders with which we have lead or other similar arrangements; the Estimated Payment is an average of those rates.
        See how much you could borrow to make a competitive offer.

        Climate risks

        Neighborhood: 03867

        Getting around

        18 / 100
        Car-Dependent
        30 / 100
        Somewhat Bikeable

        Nearby schools

        GreatSchools rating
        Schools provided by the listing agent
        • Middle: Rochester Middle School
        • High: Spaulding High School
        • District: Rochester School District

        Source: PrimeMLS. This data may not be complete. We recommend contacting the local school district to confirm school assignments for this home.

        A local agent can set up tours, give advice and negotiate with sellers.

        A local lender can help you make sure your offer is ready when you are.

        Browse local experts

        Similar homes