Welcome home to this spacious raised ranch situated on 1.38 acres of private property, offering plenty of room to relax, entertain, and enjoy the outdoors. The main level features a comfortable living room with a pellet stove, flowing into the dining area and adjoining den. The kitchen provides ample space for everyday living and entertaining. Also on the main level are two bedrooms and a full bathroom, including a spacious primary suite complete with its own large full bathroom, sitting area, and walk-in closet. The finished lower level offers even more versatility with a bonus room that could easily serve as a home office, gym, playroom, or hobby space. The lower level also includes the third bedroom, half bathroom, and laundry area, along with convenient access to the two-car attached garage. Step outside and enjoy the peaceful private setting from the back deck overlooking the expansive yard. A patio with a fire pit creates the perfect spot for outdoor gatherings, relaxing evenings, and entertaining. A large detached outbuilding provides excellent additional storage for lawn equipment, recreational toys, tools, and more. With 3 bedrooms, 2½ bathrooms, flexible living space, a two-car attached garage, and a private 1.38-acre lot, this property offers space, comfort, and plenty of possibilities.
Active
Listed by: Casella Real Estate • Elizabeth Casella
$465,000
87 Colonial Drive, Rutland Town, VT 05701
3beds
2,104sqft
Ranch
Built in 1975
1.38 Acres Lot
$-- Zestimate®
$221/sqft
$-- HOA
What's special
Spacious raised ranchFlexible living spaceTwo-car attached garage
- 3 days
- 491
- 35
Zillow last checked:
Listing updated:
Listed by:
Elizabeth Casella,
Casella Real Estate 802-772-7487
Source: PrimeMLS,MLS#: 5112229
Facts & features
Interior
Bedrooms & bathrooms
- Bedrooms: 3
- Bathrooms: 3
- Full bathrooms: 2
- 1/2 bathrooms: 1
Heating
- Oil, Boiler
Cooling
- None
Appliances
- Included: Dishwasher, Disposal, Dryer, Electric Range, Refrigerator, Washer
- Laundry: In Basement
Features
- Dining Area, Primary BR w/ BA, Walk-In Closet(s)
- Flooring: Carpet, Laminate, Wood
- Windows: Skylight(s)
- Basement: Finished,Interior Entry
Interior area
- Total structure area: 2,104
- Total interior livable area: 2,104 sqft
- Finished area above ground: 1,475
- Finished area below ground: 629
Property
Parking
- Total spaces: 2
- Parking features: Paved
- Garage spaces: 2
Features
- Levels: Two
- Stories: 2
- Exterior features: Garden
Lot
- Size: 1.38 Acres
- Features: Level
Details
- Additional structures: Outbuilding
- Parcel number: 54317110306
- Zoning description: unknown
- Special conditions: Standard
Construction
Type & style
- Home type: SingleFamily
- Architectural style: Raised Ranch
- Property subtype: Ranch
Materials
- Masonite Exterior
- Foundation: Concrete
- Roof: Asphalt Shingle
Condition
- New construction: No
- Year built: 1975
Utilities & green energy
- Electric: Circuit Breakers
- Sewer: Septic Tank
- Utilities for property: Cable Available
Community & HOA
Location
- Region: Rutland
Financial & listing details
- Price per square foot: $221/sqft
- Tax assessed value: $220,400
- Annual tax amount: $4,129
- Date on market: 9/30/2026
Estimated market value
Not available
Estimated sales range
Not available
Not available
Price history
| Date | Event | Price |
|---|---|---|
| 9/30/2026 | Listed for sale | $465,000+69.1%$221/sqft |
Source:  PrimeMLS #5112229 Report a problem PrimeMLS #5112229 Report a problem | ||
| 10/18/2019 | Sold | $275,000-11.3%$131/sqft |
Source: PrimeMLS #4771677 Report a problem | ||
| 8/19/2019 | Listed for sale | $310,000+15.2%$147/sqft |
Source: Gilbert Realty and Development #4771677 Report a problem | ||
| 10/25/2006 | Sold | $269,000+84.2%$128/sqft |
Source: Public Record Report a problem | ||
| 6/28/2000 | Sold | $146,000$69/sqft |
Source: Public Record Report a problem | ||
Public tax history
| Year | Property taxes | Tax assessment |
|---|---|---|
| 2024 | -- | $220,400 |
| 2023 | -- | $220,400 |
| 2022 | -- | $220,400 |
| 2021 | -- | $220,400 |
| 2020 | -- | $220,400 |
| 2019 | -- | $220,400 |
| 2018 | -- | $220,400 |
| 2017 | $3,672 | $220,400 |
| 2016 | -- | $220,400 +9900% |
| 2015 | -- | $2,204 |
| 2014 | -- | $2,204 |
| 2013 | -- | $2,204 -16.7% |
| 2012 | -- | $2,646 |
| 2011 | -- | $2,646 |
| 2010 | -- | $2,646 |
| 2009 | -- | $2,646 +115.8% |
| 2008 | -- | $1,226 |
| 2007 | -- | $1,226 |
| 2006 | -- | $1,226 |
| 2003 | $2,599 | $1,226 |
Find assessor info on the county website
Monthly payment
Est. payment
Payment breakdown
Explore the cost of this home by adjusting the details. Changes won't be saved.Climate risks
Neighborhood: 05701
Similar homes
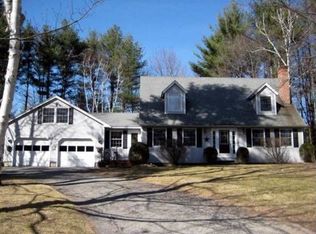
- $499,0003 bd3 ba2.4k sqft14 Mountain View Lane, Rutland City, VT 05701Active
 MLS ID #5112255, Hurley R Cavacas. PrimeMLS
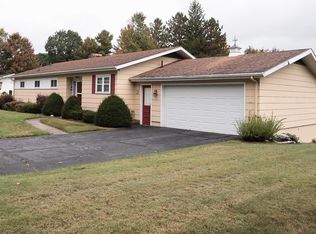
 - $469,9003 bd3 ba1.7k sqft574 Hitzel Terrace, Rutland Town, VT 05701Active
 MLS ID #5109399, Dave White. PrimeMLS
 - $449,9003 bd2 ba2.7k sqft436 E Pittsford Road, Rutland Town, VT 05701Active
 MLS ID #5109416, Dave White. PrimeMLS
 - $345,0003 bd2 ba1.7k sqft15 Victor Place, Rutland City, VT 05701Active
 MLS ID #5112408, Hughes Group Team. PrimeMLS
