Welcome to 87 Edgemont Road, a beautifully maintained and spacious 4 bedroom home on a quiet street in the highly sought-after Edgemont School District. Just minutes from Scarsdale village, Metro North Train station, shops, restaurant, major parkways. This home offers an exceptional combination of comfort, convenience and lifestyle.
The bright and inviting interior features generously sized rooms, beautiful natural light, a cozy living room with bay window and fireplace, and a well-appointed kitchen with stainless steel appliances. The flexible floor plan offers two primary bedroom suites, including one with a private deck overlooking the lush grounds, plus a home office, recreation/play spaces, and so abundant storage.
With an approximately 30-40 minutes Metro-North commute to Grand Central, this exceptional home delivers the best of suburban living with easy access to New York City. More right in and make 87 Edgemont Road your own!
For sale
$1,250,000
87 Edgemont Road, Scarsdale, NY 10583
4beds
2,280sqft
Single Family Residence, Residential
Built in 1957
9,889 Square Feet Lot
$-- Zestimate®
$548/sqft
$-- HOA
What's special
Home officeBeautiful natural lightTwo primary bedroom suitesQuiet streetBright and inviting interiorGenerously sized roomsAbundant storage
- 4 hours
- 152
- 15
Zillow last checked:
Listing updated:
Listed by:
Relo Redac, Inc. 914-921-2525,
Shinichi Arai 917-648-7820,
Masami Chadwick 914-879-4710,
Relo Redac, Inc.
Source: OneKey® MLS as distributed by MLS GRID,MLS#: 1048434
Facts & features
Interior
Bedrooms & bathrooms
- Bedrooms: 4
- Bathrooms: 3
- Full bathrooms: 3
Primary bedroom
- Level: Second
Bedroom 1
- Level: First
Bedroom 2
- Level: First
Bedroom 3
- Level: First
Primary bathroom
- Level: Second
Bathroom 1
- Level: First
Bathroom 2
- Level: First
Den
- Level: Second
Dining room
- Level: First
Kitchen
- Level: First
Living room
- Level: First
Heating
- Forced Air, Natural Gas
Cooling
- Attic Fan, Central Air
Appliances
- Included: Dishwasher, Dryer, Electric Cooktop, Microwave, Oven, Refrigerator, Stainless Steel Appliance(s), Washer
- Laundry: In Basement
Features
- Formal Dining, Granite Counters, Kitchen Island
- Flooring: Hardwood
- Basement: Finished
- Attic: Finished,Full
- Number of fireplaces: 1
- Fireplace features: Living Room
Interior area
- Total structure area: 2,280
- Total interior livable area: 2,280 sqft
Property
Parking
- Total spaces: 2
- Parking features: Driveway, Garage, Garage Door Opener
- Garage spaces: 1
- Has uncovered spaces: Yes
Lot
- Size: 9,889 Square Feet
Details
- Parcel number: 2689008540003790000001
- Special conditions: None
Construction
Type & style
- Home type: SingleFamily
- Property subtype: Single Family Residence, Residential
Materials
- Frame
Condition
- Year built: 1957
Utilities & green energy
- Sewer: Public Sewer
- Water: Public
- Utilities for property: Trash Collection Public
Community & HOA
HOA
- Has HOA: No
Location
- Region: Scarsdale
Financial & listing details
- Price per square foot: $548/sqft
- Tax assessed value: $1,040,300
- Annual tax amount: $33,566
- Date on market: 9/19/2026
- Listing agreement: Exclusive Right To Sell
Estimated market value
Not available
Estimated sales range
Not available
Not available
Price history
| Date | Event | Price |
|---|---|---|
| 9/19/2026 | Listed for sale | $1,250,000+35.9%$548/sqft |
Source:  OneKey® MLS as distributed by MLS GRID #1048434 Report a problem OneKey® MLS as distributed by MLS GRID #1048434 Report a problem | ||
| 10/25/2023 | Sold | $920,000+14053.8%$404/sqft |
Source: Public Record Report a problem | ||
| 7/1/2021 | Sold | $6,500-97.5%$3/sqft |
Source: Agent Provided Report a problem | ||
| 1/29/1998 | Sold | $262,000$115/sqft |
Source: Public Record Report a problem | ||
Public tax history
| Year | Property taxes | Tax assessment |
|---|---|---|
| 2025 | -- | $1,040,300 +1.4% |
| 2024 | -- | $1,025,800 +8% |
| 2023 | -- | $950,000 +5.6% |
| 2022 | -- | $900,000 -0.3% |
| 2021 | -- | $902,400 +18.1% |
| 2020 | -- | $764,400 |
| 2019 | -- | $764,400 |
| 2018 | -- | $764,400 -7.8% |
| 2017 | -- | $829,200 +4% |
| 2016 | -- | $797,300 +4522% |
| 2015 | $15,017 | $17,250 |
| 2014 | $15,017 | $17,250 |
| 2013 | $15,017 | $17,250 |
| 2012 | -- | $17,250 |
| 2011 | -- | $17,250 |
| 2010 | -- | $17,250 |
| 2009 | -- | $17,250 |
| 2008 | -- | $17,250 |
| 2007 | -- | $17,250 |
| 2006 | -- | $17,250 |
| 2005 | -- | $17,250 |
| 2004 | -- | $17,250 |
| 2003 | -- | $17,250 |
| 2002 | -- | $17,250 |
| 2001 | -- | $17,250 |
| 2000 | -- | $17,250 |
| 1999 | -- | $17,250 |
Find assessor info on the county website
Monthly payment
Climate risks
Neighborhood: Greenville
Nearby schools
Schools provided by the listing agent
- Elementary: Seely Place
- Middle: Edgemont Junior-Senior High School
- High: Edgemont Junior-Senior High School
Source: OneKey® MLS as distributed by MLS GRID. This data may not be complete. We recommend contacting the local school district to confirm school assignments for this home.
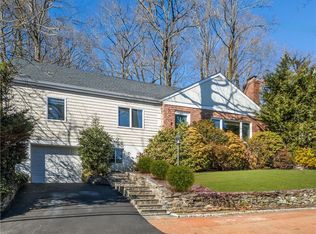
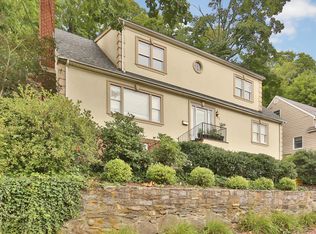
Similar homes
- $1,250,0005 bd3 ba2k sqft11 Winchcombe Way, Scarsdale, NY 10583For Sale
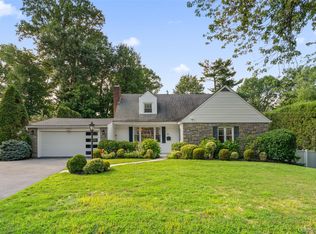
 MLS ID #1048444, Robyn D. Herman, Listing by: Compass Greater NY, LLC. OneKey® MLS as distributed by MLS GRID
 - $1,050,0004 bd2 ba1.7k sqft21 Seely Place, Scarsdale, NY 10583For Sale
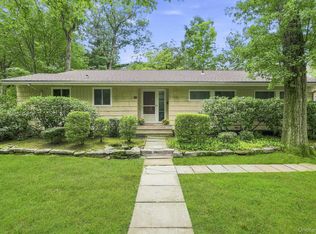 MLS ID #1050370, Amy Via, Listing by: Houlihan Lawrence Inc.. OneKey® MLS as distributed by MLS GRID
 - $1,400,0004 bd3 ba1.8k sqft594 Fort Hill Road, Scarsdale, NY 10583For Sale
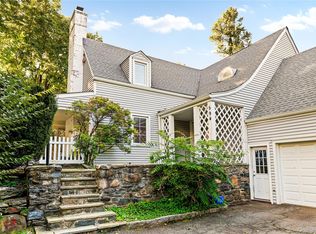 MLS ID #1051539, Sheri H. Wolfe, Listing by: Berkshire Hathaway HS NY Prop. OneKey® MLS as distributed by MLS GRID
 - $1,200,0003 bd2 ba1.6k sqft113 Brambach Road, Scarsdale, NY 10583For Sale
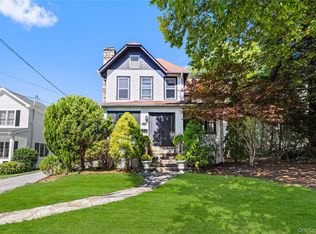 MLS ID #1038619, Ilisa Crosby, Listing by: Julia B Fee Sothebys Int. Rlty. OneKey® MLS as distributed by MLS GRID
 - $1,299,0004 bd3 ba1.5k sqft24 Dogwood Drive, Scarsdale, NY 10583For SaleMLS ID #1040324, John C. Pisa, Listing by: eRealty Advisors, Inc. OneKey® MLS as distributed by MLS GRID
- $1,290,0003 bd2 ba2.6k sqft27 Anpell Drive, Scarsdale, NY 10583For SaleMLS ID #1047895, Roman H. Storch, Listing by: William Raveis Real Estate. OneKey® MLS as distributed by MLS GRID
- $1,299,0004 bd3 ba2.4k sqft3 Baldwin Lane, Scarsdale, NY 10583For SaleMLS ID #954117, Sana Gilani, Listing by: Houlihan Lawrence Inc.. OneKey® MLS as distributed by MLS GRID
- $1,100,0003 bd3 ba1.8k sqft43 Nimitz Place, Yonkers, NY 10710For SaleMLS ID #1051677, Randa S. Innabi, Listing by: Century 21 Dawns Gold Realty. OneKey® MLS as distributed by MLS GRID
- $1,149,0004 bd3 ba2.1k sqft28 Winslow Road, White Plains, NY 10606For SaleMLS ID #1050121, Concetta Gallo, Listing by: Howard Hanna Rand Realty. OneKey® MLS as distributed by MLS GRID
- $1,395,0004 bd3 ba2.7k sqft268 Broadfield Road, New Rochelle, NY 10804For SaleMLS ID #1009870, Jocelyn H. Burton, Listing by: Houlihan Lawrence Inc.. OneKey® MLS as distributed by MLS GRID
- $1,499,0004 bd2 ba2.3k sqft38 Harney Road, Scarsdale, NY 10583For SaleMLS ID #1038885, John C. Pisa, Listing by: eRealty Advisors, Inc. OneKey® MLS as distributed by MLS GRID
- $799,0004 bd4 ba2.5k sqft11 Wyndham Road, Scarsdale, NY 10583For SaleMLS ID #988100, Christine E. Judge, Listing by: Julia B Fee Sothebys Int. Rlty. OneKey® MLS as distributed by MLS GRID
- $1,359,9993 bd3 ba3k sqft136 Wilmot Circle, Scarsdale, NY 10583For SaleMLS ID #1043497, David Gaudio, Listing by: Houlihan Lawrence Inc.. OneKey® MLS as distributed by MLS GRID
- $1,190,0003 bd3 ba1.5k sqft42 Stratford Road, Scarsdale, NY 10583For SaleMLS ID #1033850, Xiaomeng C. Zhang PSA, Listing by: Keller Williams Realty Greater. OneKey® MLS as distributed by MLS GRID
- $1,445,0004 bd4 ba3k sqft299 Stratton Road, New Rochelle, NY 10804For SaleMLS ID #1051455, Michele Silverman Bedell, Listing by: Silversons Realty, LLC. OneKey® MLS as distributed by MLS GRID
- $1,228,0003 bd3 ba2.5k sqft30 Hidden Ridge Court, Scarsdale, NY 10583For SaleMLS ID #1040428, Andrea K. Weiss, Listing by: Julia B Fee Sothebys Int. Rlty. OneKey® MLS as distributed by MLS GRID
- $1,100,0003 bd2 ba1.7k sqft144 Bell Road, Scarsdale, NY 10583For SaleMLS ID #1026179, Joseph Lukic, Listing by: Compass Greater NY, LLC. OneKey® MLS as distributed by MLS GRID
- $799,0004 bd3 ba2.4k sqft100 Pembrook Drive, Yonkers, NY 10710For SaleMLS ID #1051460, Alicia M. Albano, Listing by: Houlihan Lawrence Inc.. OneKey® MLS as distributed by MLS GRID
- $879,9004 bd2 ba2.2k sqft140 Whitman Road, Yonkers, NY 10710For SaleMLS ID #1050087, Luis F. Peralta Pena, Listing by: Douglas Elliman Real Estate. OneKey® MLS as distributed by MLS GRID
