Welcome to 87 Forest Ridge Circle in Bronston with convenient access to Lake Cumberland and nearby boat ramps. This beautiful, inviting property offers approximately 3,378 square feet, with 3 very spacious bedrooms, each with its own private ensuite full bath. Every room in this home offers generous space, from the spacious kitchen offering lots of cabinet and counter space, oversized family room with fireplace and access to deck, a gorgeous staircase and massive primary bedroom. Situated on 2 large lots, the property offers partial fencing, room for gardening, above ground pool with attractive decking, and a dedicated electrical outlet for a hot tub. The detached pull-through garage provides convenient storage for all your lake toys - boat, ski jets, RV, and more! This home boasts attractive curb appeal, classic roofline, charming dormer windows, a ton of outdoor space and welcoming covered front porch. Backyard is perfect for entertaining guests and making memories. This property offers so much! Don't wait, schedule your showing today!
For sale
$429,900
87 Forest Ridge Cir, Bronston, KY 42518
3beds
3,378sqft
Single Family Residence
Built in 1997
1 Acres Lot
$416,800 Zestimate®
$127/sqft
$-- HOA
What's special
Partial fencingClassic rooflineAttractive curb appealCharming dormer windowsRoom for gardeningWelcoming covered front porchGorgeous staircase
- 15 days
- 294
- 17
Likely to sell faster than
Zillow last checked:
Listing updated:
Listed by:
Jessica C Vincent 606-271-1175,
CENTURY 21 Advantage Realty,
Kody Poloni 606-802-3232,
CENTURY 21 Advantage Realty
Source: Imagine MLS,MLS#: 26027937
Facts & features
Interior
Bedrooms & bathrooms
- Bedrooms: 3
- Bathrooms: 4
- Full bathrooms: 3
- 1/2 bathrooms: 1
Primary bedroom
- Level: First
Bedroom 1
- Level: Second
Bathroom 1
- Level: First
Bathroom 2
- Level: First
Bathroom 2
- Level: Second
Bathroom 3
- Level: Second
Dining room
- Level: First
Family room
- Level: First
Kitchen
- Level: First
Utility room
- Level: First
Heating
- Electric, Heat Pump
Cooling
- Heat Pump
Appliances
- Included: Dishwasher, Refrigerator, Range
- Laundry: Main Level
Features
- Entrance Foyer, Eat-in Kitchen, Walk-In Closet(s)
- Flooring: Carpet, Tile
- Basement: Crawl Space
- Number of fireplaces: 1
- Fireplace features: Family Room, Gas Log, Masonry
Interior area
- Total structure area: 3,378
- Total interior livable area: 3,378 sqft
- Finished area above ground: 3,378
- Finished area below ground: 0
Property
Parking
- Total spaces: 2
- Parking features: Attached Garage, Detached Garage, Driveway
- Garage spaces: 2
- Has uncovered spaces: Yes
Features
- Levels: One and One Half
- Has private pool: Yes
- Pool features: Above Ground
- Fencing: Wood
- Has view: Yes
- View description: Neighborhood
Lot
- Size: 1 Acres
Details
- Parcel number: 0523056
Construction
Type & style
- Home type: SingleFamily
- Property subtype: Single Family Residence
Materials
- Brick Veneer, Vinyl Siding
- Foundation: Block
Condition
- Year built: 1997
Utilities & green energy
- Sewer: Septic Tank
- Water: Public
Community & HOA
Community
- Subdivision: Forest Ridge
HOA
- Has HOA: No
Location
- Region: Bronston
Financial & listing details
- Price per square foot: $127/sqft
- Tax assessed value: $315,000
- Annual tax amount: $2,378
- Date on market: 10/9/2026
Estimated market value
$416,800
$396,000 - $438,000
$3,034/mo
Price history
| Date | Event | Price |
|---|---|---|
| 10/9/2026 | Listed for sale | $429,900+213.8%$127/sqft |
Source:  Imagine MLS #26027937 Report a problem | ||
| 6/17/2016 | Sold | $137,000$41/sqft |
Source: Imagine MLS #3023215 Report a problem | ||
Public tax history
| Year | Property taxes | Tax assessment |
|---|---|---|
| 2024 | $2,378 | $315,000 +57.5% |
| 2023 | -- | $200,000 |
| 2022 | -- | $200,000 |
| 2021 | -- | $200,000 |
| 2020 | $1,655 | $200,000 +33.3% |
| 2019 | $1,655 +29% | $150,000 |
| 2018 | $1,283 +1.6% | $150,000 |
| 2017 | $1,262 +2% | $150,000 |
| 2016 | $1,238 | $150,000 -6.3% |
| 2015 | $1,238 +27.1% | $160,000 |
| 2014 | $973 | $160,000 |
Find assessor info on the county website
Monthly payment
Est. payment
Payment breakdown
Explore the cost of this home by adjusting the details. Changes won't be saved.Climate risks
Neighborhood: 42518
Nearby schools
Schools provided by the listing agent
- Elementary: Burnside
- Middle: Southern
- High: Southwestern
Source: Imagine MLS. This data may not be complete. We recommend contacting the local school district to confirm school assignments for this home.

Similar homes
- $419,9004 bd4 ba3.4k sqft258 Earl Neeley Rd, Somerset, KY 42503For Sale
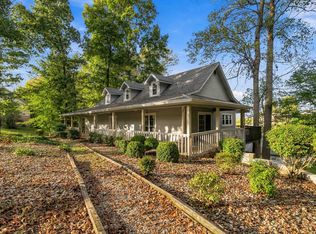
 MLS ID #26028992, Millie King Weaver, Keller Williams Bluegrass Realty - Lake Cumberland. Imagine MLS
- $389,9003 bd3 ba2.6k sqft1505 Slate Branch Rd, Somerset, KY 42503For Sale
 MLS ID #26029417, Millie King Weaver, Keller Williams Bluegrass Realty - Lake Cumberland. Imagine MLS
- $399,0003 bd3 ba2.4k sqft3770 State Highway 790, Bronston, KY 42518For Sale
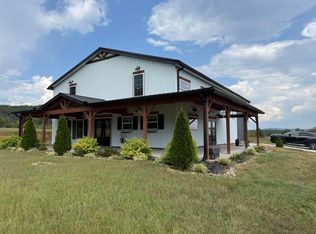 MLS ID #26025739, Tod Bertram, Weichert Realtors Ford Brothers, Inc.. Imagine MLS
- $389,9004 bd2 ba2.3k sqft2708 State Highway 790, Bronston, KY 42518For Sale
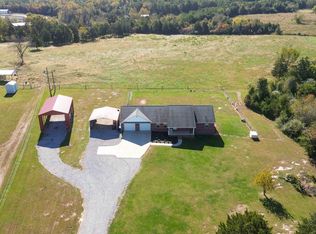 MLS ID #26028760, Lula Jean Burton, RE/MAX LakeTime Realty. Imagine MLS
- $489,9003 bd4 ba3.2k sqft194 Cumberland Dr, Bronston, KY 42518For SaleMLS ID #26026649, Millie King Weaver, Keller Williams Bluegrass Realty - Lake Cumberland. Imagine MLS
- $375,0003 bd3 ba2.8k sqft146 Kent Haven Dr, Somerset, KY 42503For SaleMLS ID #26029015, Millie King Weaver, Keller Williams Bluegrass Realty - Lake Cumberland. Imagine MLS
- $399,9003 bd3 ba1.9k sqft150 Buck Tail Dr, Burnside, KY 42519For SaleMLS ID #26029167, Millie King Weaver, Keller Williams Bluegrass Realty - Lake Cumberland. Imagine MLS
- $449,9004 bd2 ba1.9k sqft510 W Lakeshore Dr, Burnside, KY 42519For SaleMLS ID #26029299, Lula Jean Burton, RE/MAX LakeTime Realty. Imagine MLS
- $368,0003 bd3 ba1.8k sqft385 Dripping Springs Rd, Bronston, KY 42518For SaleMLS ID #26027250, Tammy Stevens, Weichert Realtors Ford Brothers, Inc.. Imagine MLS
- $439,9004 bd3 ba2.3k sqft3800 Oak Hill Rd, Somerset, KY 42503For SaleMLS ID #26027793, Judith Dyehouse, Weichert Realtors Ford Brothers, Inc.. Imagine MLS
- $275,0003 bd3 ba1.9k sqft460 Sunset Dr, Bronston, KY 42518For SaleMLS ID #26026618, The Dream Team Real Estate Professionals - Dreama Bolin, Lake Cumberland Real Estate Professionals. Imagine MLS
- $449,0004 bd3 ba3.1k sqft92 Water Cliff Dr, Somerset, KY 42503For SaleMLS ID #26026635, J Daniel Hicks, CENTURY 21 Advantage Realty. Imagine MLS
- $399,9005 bd3 ba2.7k sqft364 Twin Rivers Dr, Bronston, KY 42518For SaleMLS ID #26012526, Barry Turner, RE/MAX LakeTime Realty London. Imagine MLS
- $419,0003 bd3 ba3.3k sqft262 Wind Chime Dr, Somerset, KY 42503For SaleMLS ID #26028096, Jill Haseotes, Eagle Realty & Development LLC. Imagine MLS
- $425,0004 bd3 ba2.7k sqft500 Natures Pointe Dr, Somerset, KY 42503For SaleMLS ID #26021649, Cassandra Akin, Weichert Realtors Ford Brothers, Inc.. Imagine MLS
- $449,9004 bd4 ba3.4k sqft119 Lewis Brown Dr, Somerset, KY 42503For SaleMLS ID #26010509, Mike Hines, Lake Cumberland Real Estate Professionals. Imagine MLS
- $329,9003 bd2 ba2.4k sqft172 Walden Ln, Bronston, KY 42518For SaleMLS ID #26020862, Lula Jean Burton, RE/MAX LakeTime Realty. Imagine MLS
- $640,0004 bd4 ba3.6k sqft333 Old Waitsboro Rd, Bronston, KY 42518For SaleMLS ID #26024963, Jenna Smith Sims, SmithCO Real Estate Firm. Imagine MLS
- $325,0003 bd3 ba1.8k sqft748 Rocky Point Rd, Bronston, KY 42518For SaleMLS ID #26025871, Gina Hill, Lake Cumberland Real Estate Professionals. Imagine MLS
- $399,9004 bd3 ba3.6k sqft11 Horizon Hill Dr, Somerset, KY 42503For SaleMLS ID #26023540, Lula Jean Burton, RE/MAX LakeTime Realty. Imagine MLS
