WOW!!! This great home just got a GREAT NEW PRICE! Now $540,000! Don’t miss out—come take a look! Welcome Home to this immaculate 4-bedroom home in the highly desirable Heritage Valley community! From the moment you arrive, you'll be captivated by the exceptional curb appeal and meticulous landscaping that set the stage for what awaits inside. Step through the front door into a welcoming foyer, where a private living room is situated to one side and an elegant formal dining room to the other—perfect for hosting holidays and special occasions. The heart of the home is the expansive family room, featuring a cozy fireplace and an open flow into the spacious kitchen, creating the ideal space for everyday living and entertaining. Just off the family room is a stunning all-season room, where breathtaking views provide the perfect backdrop for morning coffee, relaxing evenings, or gatherings with family and friends. Adjacent to the kitchen is a generously sized laundry/mudroom with convenient outdoor access, adding both function and practicality. Upstairs, you'll find four spacious bedrooms, including a comfortable primary suite, along with two full bathrooms designed to accommodate today's busy lifestyle. The finished basement offers endless possibilities—create the ultimate media room, game room, home gym, playroom, or additional living space to suit your needs. Designed with entertaining in mind and impeccably maintained throughout, this exceptional home is ready for its next owners. Conveniently located near shopping, outstanding restaurants, and major highways providing easy access to Metro Philadelphia and the Jersey Shore, this home truly offers the perfect combination of comfort, style, and location. Don't miss your opportunity to make this beautiful Heritage Valley home yours—schedule your private tour today!
Pending
Price cut: $15K (8/11)
$540,000
87 Freedom Rd, Sewell, NJ 08080
4beds
2,308sqft
Single Family Residence
Built in 1980
9,375 Square Feet Lot
$537,100 Zestimate®
$234/sqft
$-- HOA
What's special
Cozy fireplaceFinished basementExceptional curb appealElegant formal dining roomMeticulous landscapingFour spacious bedroomsComfortable primary suite
- 105 days
- 144
- 0
Zillow last checked:
Listing updated:
Listed by:
Geraldine Monti 609-206-3051,
BHHS Fox & Roach-Washington-Gloucester
Source: Bright MLS,MLS#: NJGL2075456
Facts & features
Interior
Bedrooms & bathrooms
- Bedrooms: 4
- Bathrooms: 3
- Full bathrooms: 2
- 1/2 bathrooms: 1
- Main level bathrooms: 1
Rooms
- Room types: Living Room, Dining Room, Primary Bedroom, Bedroom 2, Bedroom 3, Bedroom 4, Kitchen, Family Room, Sun/Florida Room
Primary bedroom
- Level: Upper
- Area: 240 Square Feet
- Dimensions: 16 X 15
Bedroom 2
- Level: Upper
- Area: 120 Square Feet
- Dimensions: 10 X 12
Bedroom 3
- Level: Upper
- Area: 154 Square Feet
- Dimensions: 14 X 11
Bedroom 4
- Level: Upper
- Area: 121 Square Feet
- Dimensions: 11 X 11
Dining room
- Level: Main
- Area: 154 Square Feet
- Dimensions: 11 X 14
Family room
- Level: Main
- Area: 187 Square Feet
- Dimensions: 11 X 17
Kitchen
- Level: Main
- Area: 240 Square Feet
- Dimensions: 12 X 20
Living room
- Level: Main
- Area: 247 Square Feet
- Dimensions: 19 X 13
Other
- Level: Main
- Area: 323 Square Feet
- Dimensions: 19 X 17
Heating
- Forced Air, Natural Gas
Cooling
- Central Air, Electric
Appliances
- Included: Built-In Range, Dishwasher, Dryer, Microwave, Self Cleaning Oven, Oven/Range - Electric, Refrigerator, Washer, Gas Water Heater
- Laundry: Main Level
Features
- Attic, Attic/House Fan, Ceiling Fan(s), Eat-in Kitchen
- Flooring: Ceramic Tile, Carpet, Wood
- Basement: Finished
- Number of fireplaces: 1
- Fireplace features: Wood Burning, Mantel(s)
Interior area
- Total structure area: 2,308
- Total interior livable area: 2,308 sqft
- Finished area above ground: 2,308
- Finished area below ground: 0
Property
Parking
- Total spaces: 2
- Parking features: Garage Door Opener, Garage Faces Front, Attached
- Attached garage spaces: 2
Accessibility
- Accessibility features: None
Features
- Levels: Two
- Stories: 2
- Patio & porch: Patio
- Exterior features: Lighting, Sidewalks, Lawn Sprinkler
- Pool features: None
Lot
- Size: 9,375 Square Feet
- Dimensions: 75.00 x 125.00
Details
- Additional structures: Above Grade, Below Grade
- Parcel number: 1800054 2400027
- Zoning: PR1
- Special conditions: Standard
Construction
Type & style
- Home type: SingleFamily
- Architectural style: Colonial
- Property subtype: Single Family Residence
Materials
- Brick, Vinyl Siding
- Foundation: Brick/Mortar
Condition
- New construction: No
- Year built: 1980
Utilities & green energy
- Sewer: Public Sewer
- Water: Public
- Utilities for property: Cable
Community & HOA
Community
- Subdivision: Heritage Valley
HOA
- Has HOA: No
Location
- Region: Sewell
- Municipality: WASHINGTON TWP
Financial & listing details
- Price per square foot: $234/sqft
- Tax assessed value: $274,300
- Annual tax amount: $10,582
- Date on market: 7/10/2026
- Listing agreement: Exclusive Right To Sell
- Listing terms: Cash,Conventional,FHA,VA Loan
- Inclusions: Refrigerator, Washer / Dryer, Window Treatments And Rods, Window Blinds, Patio Furniture, Microwave, Refrigerator In Laundry Room
- Exclusions: Personal Property
- Ownership: Fee Simple
Estimated market value
$537,100
$510,000 - $564,000
$3,060/mo
Price history
| Date | Event | Price |
|---|---|---|
| 8/31/2026 | Pending sale | $540,000$234/sqft |
Source:  Bright MLS #NJGL2075456 Report a problem Bright MLS #NJGL2075456 Report a problem | ||
| 8/17/2026 | Contingent | $540,000$234/sqft |
Source: Bright MLS #NJGL2075456 Report a problem | ||
| 8/11/2026 | Price change | $540,000-2.7%$234/sqft |
Source: Bright MLS #NJGL2075456 Report a problem | ||
| 7/10/2026 | Listed for sale | $555,000$240/sqft |
Source: Bright MLS #NJGL2075456 Report a problem | ||
Public tax history
| Year | Property taxes | Tax assessment |
|---|---|---|
| 2026 | $10,333 +7.1% | $274,300 |
| 2025 | $9,644 | $274,300 |
| 2024 | $9,644 +0.3% | $274,300 |
| 2023 | $9,611 +3.5% | $274,300 |
| 2022 | $9,287 +1.3% | $274,300 |
| 2021 | $9,167 +4.3% | $274,300 |
| 2020 | $8,786 +115.4% | $274,300 +10.6% |
| 2019 | $4,079 | $247,900 |
| 2018 | $4,079 -52.1% | $247,900 |
| 2017 | $8,521 +1.5% | $247,900 |
| 2016 | $8,397 +3.4% | $247,900 |
| 2015 | $8,124 +2.3% | $247,900 |
| 2014 | $7,938 -2.4% | $247,900 |
| 2013 | $8,135 -0.2% | $247,900 +56.7% |
| 2012 | $8,154 +0.4% | $158,200 |
| 2011 | $8,120 +4.3% | $158,200 |
| 2010 | $7,783 +3.3% | $158,200 |
| 2009 | $7,537 | $158,200 |
| 2008 | -- | $158,200 |
| 2007 | -- | $158,200 |
| 2006 | -- | $158,200 |
| 2005 | -- | $158,200 |
| 2004 | -- | $158,200 |
| 2003 | -- | $158,200 |
| 2002 | -- | $158,200 |
| 2001 | -- | $158,200 |
Find assessor info on the county website
Monthly payment
Est. payment
Payment breakdown
Explore the cost of this home by adjusting the details. Changes won't be saved.Climate risks
Neighborhood: 08080
Nearby schools
Schools provided by the listing agent
- Elementary: Hurffville E.s.
- Middle: Chestnut Ridge
- High: Washington Twp. H.s.
- District: Washington Township
Source: Bright MLS. This data may not be complete. We recommend contacting the local school district to confirm school assignments for this home.
Similar homes
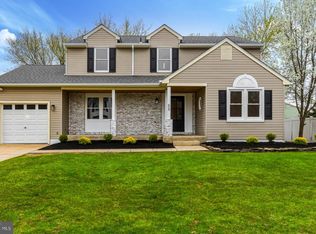
- $530,0003 bd3 ba2k sqft18 Oxford Dr, Sewell, NJ 08080For Sale
 MLS ID #NJGL2078674, Mark Honabach, Weichert Realtors-Mullica Hill. Bright MLS
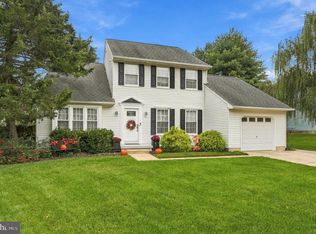
 - $569,9994 bd3 ba2.5k sqft233 Tavistock Ln, Sewell, NJ 08080For Sale
 MLS ID #NJGL2079682, Mark Endres, Real Broker, LLC. Bright MLS
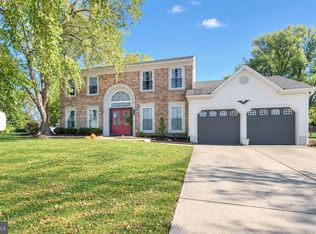
 - $545,0005 bd3 ba1.9k sqft10 Oxford Dr, Sewell, NJ 08080For Sale
 MLS ID #NJGL2079290, Jane Hoffman, Jane Hoffman Realty, LLC. Bright MLS
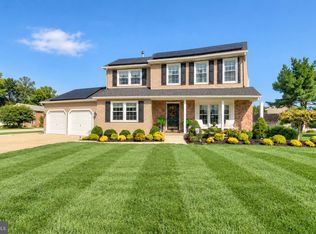
 - $550,0004 bd3 ba2.8k sqft218 Ramblewood Dr, Sewell, NJ 08080For Sale
 MLS ID #NJGL2078208, Chris Lang, Real Broker, LLC. Bright MLS
 - $485,0004 bd2 ba2.1k sqft268 Champion Way, Sewell, NJ 08080For SaleMLS ID #NJGL2077296, Julie Twomey, Keller Williams Realty - Washington Township. Bright MLS
- $424,9994 bd3 ba2k sqft108 Trent Rd, Turnersville, NJ 08012For SaleMLS ID #NJGL2079788, John Rinick, Prime Realty Partners. Bright MLS
- $450,0004 bd3 ba1.8k sqft26 Halo Ave, Sewell, NJ 08080For SaleMLS ID #NJGL2076850, Belinda Jackson, BHHS Fox & Roach-Medford. Bright MLS
- $480,0004 bd3 ba2.1k sqft10 Argo Dr, Sewell, NJ 08080For SaleMLS ID #NJGL2071202, Elvis Ochoa-Rosendo, Century 21 Alliance-Cherry Hill. Bright MLS
- $679,0004 bd3 ba3.2k sqft3 Mackenzie Ct, Sewell, NJ 08080For SaleMLS ID #NJGL2077356, Malika Staten, Realty Mark Advantage. Bright MLS
- $424,8903 bd3 ba2k sqft9 Gemini Ct, Sewell, NJ 08080For SaleMLS ID #NJGL2077758, Tom Duffy, Keller Williams Realty - Washington Township. Bright MLS
- $515,0004 bd3 ba2.3k sqft10 Forrest Dr, Turnersville, NJ 08012For SaleMLS ID #NJGL2077372, Anthony Causerano, Keller Williams Realty - Cherry Hill. Bright MLS
- $530,0004 bd3 ba2.3k sqft231 Cedarbrook Rd, Sicklerville, NJ 08081For SaleMLS ID #NJCD2126074, Michele Harker, Coldwell Banker Realty. Bright MLS
- $474,9004 bd3 ba2.2k sqft3 Dayton Ct, Sicklerville, NJ 08081For SaleMLS ID #NJCD2124834, David Mahan, Weichert Realtors-Medford. Bright MLS
- $524,9004 bd3 ba3k sqft224 Orono Pl, Somerdale, NJ 08083For SaleMLS ID #NJCD2118914, Jerry McManus, Keller Williams Realty - Washington Township. Bright MLS
- $549,9004 bd3 ba2.3k sqft121 Treeline Dr, Deptford, NJ 08096For SaleMLS ID #NJGL2073990, Amirah DuBose, BHHS Fox & Roach At the Harper, Rittenhouse Square. Bright MLS
- $599,9994 bd4 ba2.5k sqft405 Richwood Rd, Mullica Hill, NJ 08062For SaleMLS ID #NJGL2078762, Patricia Settar, BHHS Fox & Roach-Mullica Hill South. Bright MLS
- $625,0006 bd3 ba3.2k sqft108 Briarwood Rd, Mullica Hill, NJ 08062For SaleMLS ID #NJGL2079714, Christopher McKenty, Opus Elite Real Estate of NJ, LLC. Bright MLS
- $425,0003 bd3 ba2.4k sqft1128 S Mallard St, Glassboro, NJ 08028For SaleMLS ID #NJGL2079398, Christine Stucke, BHHS Fox & Roach-Washington-Gloucester. Bright MLS
- $434,9003 bd3 ba2.1k sqft10 Orlando Dr, Sicklerville, NJ 08081For SaleMLS ID #NJCD2122584, homecoin.com Minerick, Homecoin.com. Bright MLS
- $554,9004 bd3 ba2k sqft207 Massachusetts Ave, Cherry Hill, NJ 08002For SaleMLS ID #NJCD2127786, Shannon Kennedy, Weichert Realtors-Cherry Hill. Bright MLS
