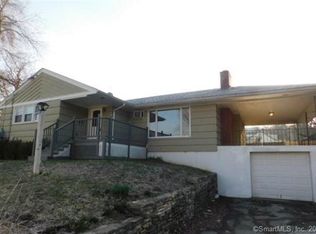

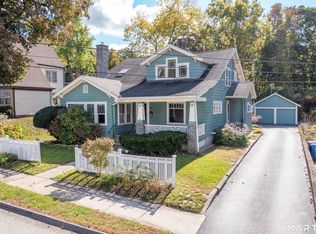
Welcome to this well-maintained and updated side-by-side two-family offering spacious layouts and a great opportunity for an owner-occupant or investor. Each unit features 3 generously sized bedrooms, hardwood flooring, updated kitchens and baths, and the convenience of in-unit laundry. One unit offers 2 full bathrooms, while the second features 1 full bath. Both units provide comfortable, functional living spaces with plenty of natural light. Enjoy outdoor space with a rear deck, plus the added bonus of a detached 2-car garage and paved driveway providing ample parking. With major interior updates already completed and two spacious side-by-side units, this property is a fantastic opportunity to live in one unit while generating rental income from the other or add a solid multi-family property to your investment portfolio.
Under contract
$429,900
87 Hawkins Street, Killingly, CT 06239
6beds
3,128sqft
Multi Family
Built in 1924
-- sqft lot
$443,400 Zestimate®
$137/sqft
$-- HOA
What's special
Convenience of in-unit laundryUpdated kitchens and bathsHardwood flooringSpacious layoutsPlenty of natural light
- 30 days
- 509
- 30
Likely to sell faster than
Zillow last checked:
Listing updated:
Listed by:
Nicole M. Garbutt (860)933-4304,
RE/MAX Bell Park Realty 860-774-7600
Source: Smart MLS,MLS#: 24200991
Facts & features
Interior
Bedrooms & bathrooms
- Bedrooms: 6
- Bathrooms: 3
- Full bathrooms: 3
Heating
- Radiator, Oil
Cooling
- Ceiling Fan(s)
Appliances
- Included: Gas Water Heater, Water Heater
- Laundry: In Unit
Features
- Basement: Full
- Attic: Walk-up
Interior area
- Total structure area: 3,128
- Total interior livable area: 3,128 sqft
- Finished area above ground: 3,128
Property
Parking
- Total spaces: 4
- Parking features: Detached, Paved, Driveway, Private
- Garage spaces: 2
- Has uncovered spaces: Yes
Lot
- Size: 0.34 Acres
Details
- Parcel number: 1688052
- Zoning: MD
Construction
Type & style
- Home type: MultiFamily
- Architectural style: Units are Side-by-Side
- Property subtype: Multi Family
- Attached to another structure: Yes
Materials
- Vinyl Siding
- Foundation: Stone
- Roof: Asphalt
Condition
- New construction: No
- Year built: 1924
Utilities & green energy
- Sewer: Public Sewer
- Water: Public
Community & HOA
Community
- Features: Basketball Court, Golf, Health Club, Library, Medical Facilities, Pool, Shopping/Mall
- Subdivision: Danielson
HOA
- Has HOA: No
Location
- Region: Killingly
Financial & listing details
- Price per square foot: $137/sqft
- Tax assessed value: $235,790
- Annual tax amount: $5,171
- Date on market: 8/21/2026
Estimated market value
$443,400
$421,000 - $466,000
$1,726/mo
Price history
| Date | Event | Price |
|---|---|---|
| 8/26/2026 | Pending sale | $429,900$137/sqft |
Source: | ||
| 8/21/2026 | Listed for sale | $429,900+204.9%$137/sqft |
Source: | ||
| 6/1/2001 | Sold | $141,000$45/sqft |
Source: Public Record Report a problem | ||
Public tax history
| Year | Property taxes | Tax assessment |
|---|---|---|
| 2025 | $5,171 +5.4% | $235,790 |
| 2024 | $4,904 +12% | $235,790 +48.4% |
| 2023 | $4,379 +6.9% | $158,900 |
| 2022 | $4,096 +0.1% | $158,900 |
| 2021 | $4,090 +2.1% | $158,900 |
| 2020 | $4,007 -1.3% | $158,900 |
| 2019 | $4,058 +17.9% | $158,900 +29.1% |
| 2017 | $3,443 -0.1% | $123,130 |
| 2015 | $3,446 +2.9% | $123,130 |
| 2014 | $3,350 -9.4% | $123,130 -29.2% |
| 2013 | $3,698 +4.9% | $174,020 |
| 2012 | $3,524 +2.5% | $174,020 |
| 2011 | $3,439 +6% | $174,020 |
| 2010 | $3,245 +0.4% | $174,020 |
| 2009 | $3,232 +4.3% | $174,020 |
| 2008 | $3,098 +12.2% | $174,020 +66.4% |
| 2007 | $2,760 | $104,560 |
Find assessor info on the county website
Monthly payment
Est. payment
Payment breakdown
Explore the cost of this home by adjusting the details. Changes won't be saved.Climate risks
Neighborhood: 06239
Nearby schools
Schools provided by the listing agent
- High: Killingly
Source: Smart MLS. This data may not be complete. We recommend contacting the local school district to confirm school assignments for this home.