Templeton Colonial 5 years young with Fantastic Floor Plan! Custom Cooks Kitchen with Island, Granite, Pantry, Double Ovens, Recessed & Pendant Lighting, Crown Moulding and SS Appliances! Open Concept to Spacious DR with Coffee Bar and Add'l Cabinets! The Beautiful Wide Plank Hardwood Flooring Flows thru-out the Main Level into the Living Room with Recessed Lighting! You'll Love the Mud Room with Custom Cubbies between the 2 Car Garage and Half Bath with Tile! Upstairs surprises include a dedicated office area adjacent to the Master Suite and a separate Laundry Room! The Master Suite has Cathedral Ceilings, Barn Door, Walk in Closet and Double Vanity w/Granite! Both add'l Bedrooms offer double closets! In the walkout lower level, you will find a family room with recessed lighting, luxury vinyl plank flooring and multiple closets for storage! Custom Window Treatments! Forced Hot Air by propane, Central Air, and Hybrid Hot Water! Spacious Deck overlooks the Private Grassy Backyard, Storage Shed and Wooded area behind! 2.6 Acres with Great Access to Rt. 2! Inviting Farmer's Porch! Spacious Flat Driveway! Town Water, Private Sewer. This house is better than New with all of the Seller's additions during their 5 year ownership! Come See and Make it Your New Home!
Sold for $635,000
$635,000
87 Lord Rd, Templeton, MA 01468
3beds
2,052sqft
Single Family Residence
Built in 2021
2.61 Acres Lot
$628,600 Zestimate®
$309/sqft
$3,443 Estimated rent
Home value
$628,600
$597,000 - $660,000
$3,443/mo
Zestimate® history
Owner options
List your home for rent
$3,443/mo
Rent Zestimate®
Find your next renter with Zillow Rental Manager. Plus, with online applications, you can quickly screen prospective tenants – for free.
$3,443/mo
Rent Zestimate®
Refinance and save
$4,308/mo
Est. payment
Refinancing to a lower rate could help reduce your monthly payments and save thousands over the life of the loan.
$4,308/mo
Est. payment
Explore your selling options
Work with a Zillow partner agent
Leverage their expertise and Zillow's premium Showcase listings to get your home seen by more buyers.
Get startedList with your own agent
Get your home in front of millions of buyers by listing it on Zillow.
Learn how to do itSell it yourself
Take full control of how buyers see your home on Zillow by listing For Sale by Owner (FSBO).
List your homeWhat's special
Storage shedHalf bath with tileSpacious flat drivewayMultiple closets for storageSeparate laundry roomDouble ovensCustom window treatments
Zillow last checked:
Listing updated:
Listed by:
Karen Shattuck 978-621-9974,
Lamacchia Realty, Inc. 978-534-3400
Bought with:
Jayne Blain
Harvard Realty
Source: MLS PIN,MLS#: 73564751
Facts & features
Interior
Bedrooms & bathrooms
- Bedrooms: 3
- Bathrooms: 3
- Full bathrooms: 2
- 1/2 bathrooms: 1
Primary bedroom
- Features: Bathroom - Double Vanity/Sink, Cathedral Ceiling(s), Walk-In Closet(s), Flooring - Wall to Wall Carpet
- Level: Second
- Area: 168
- Dimensions: 12 x 14
Bedroom 2
- Features: Closet, Flooring - Wall to Wall Carpet
- Level: Second
- Area: 121
- Dimensions: 11 x 11
Bedroom 3
- Features: Flooring - Wall to Wall Carpet
- Level: Second
- Area: 110
- Dimensions: 10 x 11
Primary bathroom
- Features: Yes
Bathroom 1
- Features: Bathroom - Half, Flooring - Stone/Ceramic Tile
- Level: First
- Area: 27
- Dimensions: 3 x 9
Bathroom 2
- Features: Bathroom - With Tub & Shower, Flooring - Stone/Ceramic Tile
- Level: Second
- Area: 45
- Dimensions: 5 x 9
Bathroom 3
- Features: Bathroom - Double Vanity/Sink, Bathroom - With Tub & Shower, Flooring - Stone/Ceramic Tile, Countertops - Stone/Granite/Solid
- Level: Second
- Area: 65
- Dimensions: 5 x 13
Dining room
- Features: Flooring - Hardwood, Deck - Exterior, Open Floorplan, Recessed Lighting, Slider
- Level: First
- Area: 242
- Dimensions: 22 x 11
Family room
- Features: Flooring - Laminate, Recessed Lighting
- Level: Basement
- Area: 324
- Dimensions: 18 x 18
Kitchen
- Features: Flooring - Hardwood, Pantry, Countertops - Stone/Granite/Solid, Kitchen Island, Cabinets - Upgraded, Recessed Lighting, Lighting - Pendant, Crown Molding
- Level: First
- Area: 182
- Dimensions: 13 x 14
Living room
- Features: Flooring - Hardwood, Open Floorplan, Recessed Lighting
- Level: First
- Area: 288
- Dimensions: 16 x 18
Office
- Features: Ceiling - Vaulted, Flooring - Hardwood
- Level: Second
- Area: 88
- Dimensions: 8 x 11
Heating
- Forced Air, Electric Baseboard, Propane
Cooling
- Central Air
Appliances
- Included: Electric Water Heater, Water Heater, Range, Oven, Dishwasher, Microwave, Refrigerator, Washer, Dryer
- Laundry: Flooring - Stone/Ceramic Tile, Second Floor, Electric Dryer Hookup, Washer Hookup
Features
- Vaulted Ceiling(s), Home Office
- Flooring: Tile, Carpet, Hardwood, Flooring - Hardwood
- Doors: Insulated Doors
- Windows: Insulated Windows, Screens
- Basement: Full,Partially Finished,Walk-Out Access
- Has fireplace: No
Interior area
- Total structure area: 2,052
- Total interior livable area: 2,052 sqft
- Finished area above ground: 1,828
- Finished area below ground: 224
Property
Parking
- Total spaces: 8
- Parking features: Attached, Garage Door Opener, Paved Drive, Off Street
- Attached garage spaces: 2
- Uncovered spaces: 6
Accessibility
- Accessibility features: No
Features
- Patio & porch: Porch, Deck - Wood
- Exterior features: Porch, Deck - Wood, Storage, Screens
- Frontage length: 175.00
Lot
- Size: 2.61 Acres
- Features: Wooded, Gentle Sloping
Details
- Parcel number: 5161098
- Zoning: RA1
Construction
Type & style
- Home type: SingleFamily
- Architectural style: Colonial
- Property subtype: Single Family Residence
Materials
- Frame
- Foundation: Concrete Perimeter
- Roof: Shingle
Condition
- Year built: 2021
Utilities & green energy
- Electric: Circuit Breakers
- Sewer: Private Sewer
- Water: Public
- Utilities for property: for Electric Range, for Electric Oven, for Electric Dryer, Washer Hookup
Green energy
- Energy efficient items: Thermostat
Community & HOA
HOA
- Has HOA: No
Location
- Region: Templeton
Financial & listing details
- Price per square foot: $309/sqft
- Tax assessed value: $566,500
- Annual tax amount: $6,724
- Date on market: 9/30/2026
- Exclusions: Swingset And Workshop Bench In Basement.
Price history
| Date | Event | Price |
|---|---|---|
| 10/15/2026 | Sold | $635,000+1.6%$309/sqft |
Source: MLS PIN #73564751 Report a problem | ||
| 9/2/2026 | Pending sale | $624,900$305/sqft |
Source: MLS PIN #73564751 Report a problem | ||
| 8/18/2026 | Listed for sale | $624,900+19%$305/sqft |
Source: MLS PIN #73564751 Report a problem | ||
| 12/16/2021 | Sold | $525,000$256/sqft |
Source: MLS PIN #72904923 Report a problem | ||
Public tax history
| Year | Property taxes | Tax assessment |
|---|---|---|
| 2025 | $6,513 +0.7% | $537,400 +4.7% |
| 2024 | $6,468 +8.2% | $513,300 +10.9% |
| 2023 | $5,978 +868.9% | $462,700 +1042.5% |
| 2022 | $617 | $40,500 |
Find assessor info on the county website
Neighborhood: 01468
Nearby homes
- $647,3003 bd3 ba2.1k sqftLord Road #LOT 3, Templeton, MA 01468Off Market
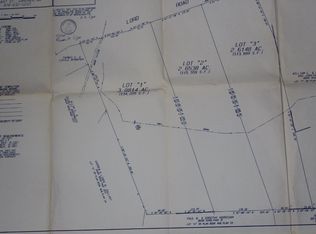
- $--3.08 acresLord Road #LOT 1, Templeton, MA 01468Off Market
- $304,0004 bd1 ba1.3k sqft84 Lord Rd, Templeton, MA 01468Off Market
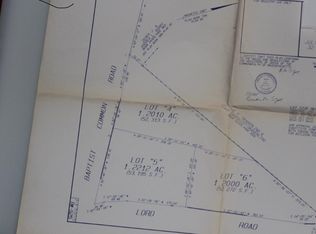
- $--1.22 acresBaptist Common Road #LOT 5, templeton, MA 01436Off Market
- $586,6003 bd2 ba1.8k sqft102 Lord Rd, Templeton, MA 01468Off Market
- $523,2003 bd1 ba1.7k sqft129 Baptist Common Rd, Templeton, MA 01468Off Market
- $569,0003 bd2 ba1.3k sqft75 Lord Rd, Templeton, MA 01468Off Market
- $586,4003 bd2 ba1.8k sqft104 Lord Rd, Templeton, MA 01468Off Market
Nearby schools
GreatSchools rating
- 5/10Narragansett Middle SchoolGrades: 5-7Distance: 1 mi
- 4/10Narragansett Regional High SchoolGrades: 8-12Distance: 1 mi
- 4/10Templeton CenterGrades: PK-4Distance: 1.7 mi


Get pre-qualified for a loan
At Zillow Home Loans, we can pre-qualify you in as little as 5 minutes with no impact to your credit score.An equal housing lender. NMLS #10287.
