Skip main navigation
For sale
  • $469,000

    87 Meech Road, Middletown, CT 06457

    4beds
    2,369sqft
    : 
    $3,214/mo
    Get pre-qualified
    Single Family Residence
    Built in 1953
    0.26 Acres Lot
    $-- Zestimate®
    $198/sqft
    $-- HOA

    What's special

    Central airCenter island with cooktopPowerful double ovenFinished lower levelBeautifully updatedOversized roomsBright and spacious home
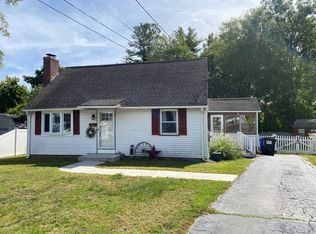
    Welcome to this beautifully updated, bright and spacious home, conveniently located in a desirable Middletown neighborhood. Thoughtfully updated inside and out, this home offers an inviting layout with generous living spaces. The living room is centered around a cozy fireplace, while central heating and cooling provide year-round comfort. The kitchen is made for both everyday living and entertaining, featuring stainless steel appliances, a powerful double oven, and a center island with cooktop. The oversized primary suite is a true highlight, offering an impressive amount of space along with its own private full bath featuring a floating tub and walk in shower. Just outside the primary suite is the conveniently located in-home washer and dryer. A second generously sized bedroom features an exceptionally large closet and great lighting. The finished basement provides even more versatile living space, perfect for a family room, home office, recreation area, gym, or additional entertaining space. Outside, enjoy a spacious fully fenced backyard and patio with plenty of room for gatherings, relaxing, and outdoor entertaining. Additional updates and features include a new 40-gallon electric hot water heater and propane heating, with the leased propane tank located in the backyard. With its bright updated interior, oversized rooms, finished lower level, central air, fireplace, and fantastic outdoor space, this home offers an ideal combination of comfort, space, and conven
    11 hours
    |
    450
    |
    35
    |

    Zillow last checked:

    Listing updated:

    Listed by:

    Michelle Gutierrez (203)556-6608,

    Social & Co Realty 203-484-8061,

    Joseph Tracey 203-676-9953,

    Social & Co Realty

    Source: Smart MLS,MLS#: 24199864MLS Logo

      Facts & features

      Interior

      Bedrooms & bathrooms
      • Bedrooms: 4
      • Bathrooms: 3
      • Full bathrooms: 3
      Primary bedroom
      • Level: Upper
      Bedroom
      • Level: Upper
      Bedroom
      • Level: Main
      Bedroom
      • Level: Lower
      Dining room
      • Level: Main
      Living room
      • Level: Main
      Heating
      • Forced Air, Propane
      Cooling
      • Central Air
      Appliances
      • Included: Gas Cooktop, Oven, Microwave, Refrigerator, Dishwasher, Electric Water Heater, Water Heater
      Features
      • Basement: Full,Finished
      • Attic: None
      • Number of fireplaces: 1
      Interior area
      • Total structure area: 2,369
      • Total interior livable area: 2,369 sqft
      • Finished area above ground: 2,369

      Property

      Features
      • Fencing: Partial,Privacy
      Lot
      • Size: 0.26 Acres
      • Features: Level, Sloped
      Details
      • Parcel number: 1015610
      • Zoning: R-15

      Construction

      Type & style
      • Home type: SingleFamily
      • Architectural style: Cape Cod
      • Property subtype: Single Family Residence
      Materials
      • Vinyl Siding
      • Foundation: Concrete Perimeter
      • Roof: Asphalt
      Condition
      • New construction: No
      • Year built: 1953

      Utilities & green energy

      • Sewer: Public Sewer
      • Water: Public
      Green energy
      • Energy generation: Solar

      Community & HOA

      Community
      • Subdivision: Westfield
      HOA
      • Has HOA: No
      Location
      • Region: Middletown

      Financial & listing details

      • Price per square foot: $198/sqft
      • Tax assessed value: $212,030
      • Annual tax amount: $8,651
      • Date on market: 8/17/2026

        Estimated market value

        Not available

        Estimated sales range

        Not available

        Not available

        Price history

        DateEventPrice
        8/17/2026Listed for sale$469,000+101.7%$198/sqft
        Source: Smart MLS #24199864 Report a problem
        5/29/2026Sold$232,500$98/sqft
        Source: Public Record Report a problem

        Public tax history

        YearProperty taxesTax assessment
        2025$8,248 +5.7%$212,030
        2024$7,803 +4.9%$212,030
        2023$7,442 +9.1%$212,030 +36.7%
        2022$6,824 $155,090
        2021$6,824 -0.5%$155,090
        2020$6,855 -0.5%$155,090
        2019$6,886 +1.6%$155,090
        2018$6,777 +6.7%$155,090 +3.5%
        2017$6,352 +2.9%$149,810
        2016$6,172 $149,810
        Find assessor info on the county website

        Monthly payment

        Est. payment

        Payment breakdown

        Explore the cost of this home by adjusting the details. Changes won't be saved.
        All calculations are estimates and provided by Zillow, Inc. for informational purposes only. Actual amounts may vary.
        HOA fees may include property taxes on listings classified as Co-Ops. Contact the listing agent and/or owner for fee details.
        See how much you could borrow to make a competitive offer.

        Climate risks

        Neighborhood: 06457

        Getting around

        26 / 100
        Car-Dependent
        27 / 100
        Somewhat Bikeable

        Nearby schools

        GreatSchools rating
        Schools provided by the listing agent
        • Elementary: Spencer
        • High: Middletown

        Source: Smart MLS. This data may not be complete. We recommend contacting the local school district to confirm school assignments for this home.

        A local agent can set up tours, give advice and negotiate with sellers.

        Browse local experts

        Similar homes