New Construction Luxury Ranch on 1.05 Acres-NO HOA!!! Experience the perfect harmony of modern luxury, understated refinement, and exceptional craftsmanship. Showcasing sophisticated architectural details, designer-inspired finishes, and an effortless blend of beauty and functionality, this home redefines elevated everyday living. Step inside to discover an expansive open-concept design where soaring 10-foot ceilings and elegant 8-foot doors create and impressive sense of openness and architectural sophistication. Luxury vinyl plank flooring and refined finishes complement the home's inviting atmosphere, setting the stage for elevated living. The centerpiece of the home is a beautifully appointed chef-inspired kitchen featuring an oversized quartz waterfall island, pristine white cabinetry accented with elegant gold hardware, stainless steel appliances, a sleek vent hood, convenient pot filler, and spacious walk-in pantry. The adjoining dining area flows seamlessly into the family room, where a beautiful fireplace creates a warm and inviting setting for entertaining or relaxing. The luxurious primary suite serves as a private sanctuary, featuring a custom walk-in closet and spa-inspired ensuite complete with a beautifully tiled walk-in shower with a niche, elegant tile flooring, and double vanity with marble sinks. Two generously proportioned secondary bedrooms offer spacious accommodations and custom walk-in closets. The thoughtfully curated bathroom features a tile shower with a recessed niche and marble sink. Additional refined details include a stylish powder room with tile flooring and marble sink, a dedicated laundry room with custom shelving and tile flooring, and luxury vinyl plank flooring throughout the remaining living spaces. Extending beyond the interior, a welcoming porch provides an inviting space to unwind, while the expansive 1.05 -acre property offers ample room to enjoy outdoor living and create a personalized retreat. A spacious two-car garage completes this thoughtfully designed residence. A distinctive opportunity to own a tastefully crafted new construction home where elevated aesthetics, modern functionality, and timeless design come together. Ideally situated in McDonough, this exceptional residence offers the perfect balance of peaceful living and everyday convenience. Enjoy being just minutes away from the charming Historic McDonough Square, Publix, and a variety of local restaurants, shopping, and dining destinations. With Excel Academy within walking distance, this desirable location provides convenient access to nearby educational opportunities while maintaining the privacy and spaciousness of a 1.05-acre homesite. ***Home is under construction and estimated completion date is November 2026. ***Preferred title company is KG Hughes and Associates. Stock photos and more photos are coming soon.
Active
$505,000
87 Miller Rd, McDonough, GA 30252
3beds
2,258sqft
Single Family Residence
Built in 2026
1.05 Acres Lot
$-- Zestimate®
$224/sqft
$-- HOA
What's special
Sophisticated architectural detailsDesigner-inspired finishesStainless steel appliancesOversized quartz waterfall islandGenerously proportioned secondary bedroomsLuxury vinyl plank flooringConvenient pot filler
- 1 day
- 166
- 4
Zillow last checked:
Listing updated:
Listed by:
Tammy Haynes 443-800-3226,
Cheluxury Homes LLC
Source: GAMLS,MLS#: 10874935
Facts & features
Interior
Bedrooms & bathrooms
- Bedrooms: 3
- Bathrooms: 3
- Full bathrooms: 2
- 1/2 bathrooms: 1
- Main level bathrooms: 2
- Main level bedrooms: 3
Rooms
- Room types: Family Room, Laundry
Kitchen
- Features: Kitchen Island, Pantry, Solid Surface Counters, Walk-in Pantry
Heating
- Central, Dual, Electric, Hot Water, Zoned
Cooling
- Ceiling Fan(s), Central Air, Dual
Appliances
- Included: Dishwasher, Electric Water Heater, Ice Maker, Microwave, Oven/Range (Combo), Refrigerator, Stainless Steel Appliance(s)
- Laundry: In Hall
Features
- Double Vanity, High Ceilings, Master On Main Level, Separate Shower, Tile Bath, Walk-In Closet(s)
- Flooring: Tile, Vinyl
- Basement: None
- Attic: Expandable,Pull Down Stairs
- Number of fireplaces: 1
- Fireplace features: Family Room, Other
- Common walls with other units/homes: No Common Walls
Interior area
- Total structure area: 2,258
- Total interior livable area: 2,258 sqft
- Finished area above ground: 2,258
- Finished area below ground: 0
Property
Parking
- Parking features: Garage, Garage Door Opener
- Has garage: Yes
Features
- Levels: One
- Stories: 1
- Patio & porch: Porch
Lot
- Size: 1.05 Acres
- Features: Open Lot
Details
- Parcel number: 106B02015000
- Special conditions: Agent Owned
Construction
Type & style
- Home type: SingleFamily
- Architectural style: Ranch
- Property subtype: Single Family Residence
Materials
- Concrete, Wood Siding
- Foundation: Slab
- Roof: Composition
Condition
- Under Construction
- New construction: Yes
- Year built: 2026
Details
- Warranty included: Yes
Utilities & green energy
- Sewer: Septic Tank
- Water: Public
- Utilities for property: Cable Available, Electricity Available, Phone Available, Underground Utilities, Water Available
Green energy
- Water conservation: Low-Flow Fixtures
Community & HOA
Community
- Features: None
- Security: Carbon Monoxide Detector(s), Fire Sprinkler System, Smoke Detector(s)
- Subdivision: None
HOA
- Has HOA: No
- Services included: None
Location
- Region: Mcdonough
Financial & listing details
- Price per square foot: $224/sqft
- Tax assessed value: $38,400
- Annual tax amount: $607
- Date on market: 10/18/2026
- Listing agreement: Exclusive Right To Sell
- Electric utility on property: Yes
Estimated market value
Not available
Estimated sales range
Not available
Not available
Price history
| Date | Event | Price |
|---|---|---|
| 10/18/2026 | Listed for sale | $505,000+1022.2%$224/sqft |
Source:  GAMLS #10874935 Report a problem | ||
| 3/18/2024 | Listing removed | $45,000$20/sqft |
Source: GAMLS #10247667 Report a problem | ||
| 1/31/2024 | Listed for sale | $45,000+36.4%$20/sqft |
Source: GAMLS #10247667 Report a problem | ||
| 7/9/2023 | Sold | $33,000-5.7%$15/sqft |
Source: Public Record Report a problem | ||
| 5/18/2023 | Pending sale | $35,000$16/sqft |
Source: GAMLS #20121659 Report a problem | ||
| 5/11/2023 | Listed for sale | $35,000+435.3%$16/sqft |
Source: GAMLS #20121659 Report a problem | ||
| 8/4/2018 | Sold | $6,539$3/sqft |
Source: Public Record Report a problem | ||
Public tax history
| Year | Property taxes | Tax assessment |
|---|---|---|
| 2025 | $607 +15.8% | $15,360 +16.4% |
| 2024 | $524 +2.6% | $13,200 -0.9% |
| 2023 | $511 +8.5% | $13,320 +8.5% |
| 2022 | $471 +16.3% | $12,280 +16.3% |
| 2021 | $405 +6% | $10,560 +6% |
| 2020 | $382 +5.5% | $9,960 +5.5% |
| 2019 | $362 +8.3% | $9,440 +8.3% |
| 2018 | $335 +6.3% | $8,720 +29.8% |
| 2016 | $315 +22% | $6,720 -11.1% |
| 2015 | $258 -13.8% | $7,560 |
| 2014 | $299 | $7,560 |
| 2013 | -- | -- |
| 2012 | -- | -- |
| 2011 | -- | -- |
| 2010 | -- | -- |
| 2009 | -- | -- |
| 2008 | $562 -6.3% | -- |
| 2007 | $600 +19.4% | $16,000 +17.6% |
| 2005 | $503 | $13,600 |
| 2004 | $503 -51.2% | $13,600 -51.8% |
| 2003 | $1,029 +6.3% | $28,240 +2.6% |
| 2002 | $969 +4.3% | $27,520 +3% |
| 2001 | $929 +4% | $26,720 +4% |
| 2000 | $892 | $25,680 |
Find assessor info on the county website
Monthly payment
Est. payment
Payment breakdown
Explore the cost of this home by adjusting the details. Changes won't be saved.Climate risks
Neighborhood: 30252
Nearby schools
Schools provided by the listing agent
- Elementary: Walnut Creek
- Middle: McDonough
- High: McDonough
Source: GAMLS. This data may not be complete. We recommend contacting the local school district to confirm school assignments for this home.
Similar homes
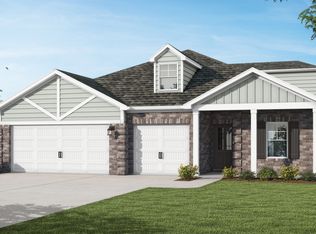
- $437,3505 bd3 ba2.5k sqft1508 Tenor Ln, McDonough, GA 30252Active
 GAMLS
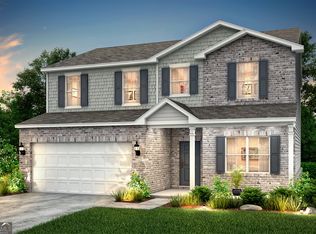
- $380,9903 bd3 ba2.3k sqft213 Delilah St, McDonough, GA 30252Active
 MLS ID #10875269, Jaymie Dimbath, Pulte Realty of Georgia, Inc. GAMLS
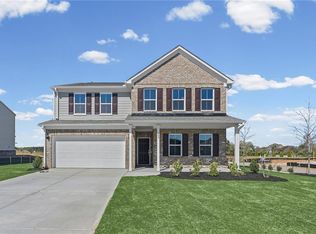
- $423,5305 bd3 ba2.9k sqft600 Vidalia Park Way, McDonough, GA 30252New Construction
 FMLS GA
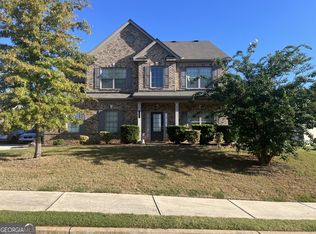
- $425,0005 bd3 ba3k sqft729 Melanie Jean Dr, McDonough, GA 30252Active
 MLS ID #10854758, Anitra Kirby, Century 21 Connect Realty. GAMLS
- $484,9505 bd4 ba3.1k sqft312 Wilton Way, McDonough, GA 30252ActiveMLS ID #10871300, Jaymie Dimbath, Pulte Realty of Georgia, Inc. GAMLS
- $370,0004 bd3 ba2.5k sqft191 Madison Grace Ave, McDonough, GA 30252ActiveMLS ID #10872417, Latroshia N Bostic, Keller Williams West Atlanta. GAMLS
- $389,8504 bd3 ba2.4k sqft1245 Trombone Way, McDonough, GA 30252ActiveGAMLS
- $599,9004 bd4 ba2.9k sqft201 Parker Rd, McDonough, GA 30252ActiveMLS ID #10835832, Carla Daniel, Franks & White LLC. GAMLS
- $394,9004 bd3 ba3.2k sqft1300 Ethans Way, McDonough, GA 30253ActiveMLS ID #10873709, Robert E Salmons Jr., Entera Realty. GAMLS
- $456,8504 bd4 ba2.7k sqft1413 Piano Way, McDonough, GA 30252ActiveGAMLS
- $430,0004 bd3 ba2.6k sqft138 Delilah St, McDonough, GA 30252ActiveMLS ID #10852989, James W Kelley, Jason Mitchell Real Estate Georgia. GAMLS
- $429,9003 bd2 ba2k sqft270 Lawrenceville St, McDonough, GA 30253ActiveMLS ID #10769757, Beau J Kelley, Buddy Kelley Properties. GAMLS
- $379,9953 bd3 ba2.1k sqft178 Ashley Dr, McDonough, GA 30252ActiveMLS ID #10803681, Raquel Lavender, Keller Williams Realty Atl. Partners. GAMLS
- $405,0004 bd3 ba3.2k sqft1330 Ethans Way, McDonough, GA 30252ActiveMLS ID #10851317, Keia Daniels, Compass. GAMLS
- $389,9004 bd3 ba2.4k sqft1735 Tricklin Spgs, McDonough, GA 30252ActiveMLS ID #10827582, Eric Baham, Sovereign Real Estate Group. GAMLS
- $467,5005 bd3 ba3k sqft500 Elkwood Ln, McDonough, GA 30252ActiveMLS ID #10775516, Antonio Merkerson, Coldwell Banker Realty. GAMLS
- $399,9905 bd3 ba2.4k sqft110 Clearview Cir, McDonough, GA 30253ActiveMLS ID #10846818, Cyndi Williams, Joe Stockdale Real Estate. GAMLS
- $399,9183 bd3 ba2.5k sqft232 Delilah St, McDonough, GA 30252ActiveMLS ID #10811618, Jaymie Dimbath, Pulte Realty of Georgia, Inc. GAMLS
- $457,8505 bd4 ba2.8k sqft1516 Tenor Ln, McDonough, GA 30252ActiveGAMLS
