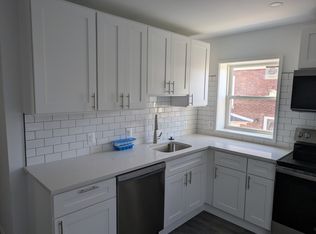

Exceptional Phoenixville Investment Opportunity – Spacious Duplex with Endless Possibilities! Don't miss this investment opportunity in the heart of Phoenixville Borough! This well-maintained, oversized duplex offers incredible flexibility for investors, owner-occupants, or anyone looking to maximize rental income in one of Chester County's most desirable locations. Lovingly maintained and family occupied for many years, this property reflects pride of ownership and has benefited from continuous care and numerous improvements over the years. The first-floor apartment features 2 spacious bedrooms, 1 updated full bath, a bright living room, a renovated eat-in kitchen, and a large, enclosed wrap-around porch that provides additional living and entertaining space. The second and third floors combine to create a generous 3-bedroom residence complete with an inviting living room, formal dining room, renovated eat-in kitchen with a center island, and an updated full bath, offering plenty of room for comfortable living. Throughout the property you'll appreciate numerous updates, including updated electrical, replacement windows, renovated kitchens, and updated bathrooms, making this an excellent addition to any real estate investment portfolio. Outside, the property continues to impress with a 2-car detached garage, 4 off-street parking spaces, large, fenced backyard, and charming gazebo—a rare find within the borough. Location is everything, and this property delivers! Conveniently situated on a public transportation route, you'll enjoy being just a short walk to vibrant Downtown Phoenixville, restaurants, breweries, boutique shopping, schools, and the popular Fisher Park, located directly behind the property with tennis courts, & playground. Whether you're looking to Live in one unit and rent the other to offset your mortgage, rent both units for strong income potential, add a quality multi-family property to your investment portfolio, or convert it back into an impressive single-family home, this property offers outstanding versatility and long-term value. Properties that offer this combination of location, flexibility, updates, parking, outdoor space, and income potential are increasingly difficult to find in Phoenixville Borough. Whether you're an investor or future homeowner, this is an opportunity you won't want to miss. The property is being sold As-Is, and the Use & Occupancy (U&O) requirements and ordering are the responsibility of the buyer. Many significant updates have been completed, making this an exceptional opportunity in a highly sought-after location.
Pending
Price cut: $25.1K (8/28)
$499,900
87 Nutt Rd, Phoenixville, PA 19460
5beds
2,141sqft
Single Family Residence
Built in 1905
9,000 Square Feet Lot
$495,700 Zestimate®
$233/sqft
$-- HOA
What's special
Charming gazeboLarge fenced backyardUpdated bathroomsLarge enclosed wrap-around porchFormal dining roomReplacement windows
- 43 days
- 784
- 25
Likely to sell faster than
Zillow last checked:
Listing updated:
Listed by:
Jennifer Daywalt 610-999-7693,
Better Homes and Gardens Real Estate Phoenixville (610) 933-1919
Source: Bright MLS,MLS#: PACT2132802
Facts & features
Interior
Bedrooms & bathrooms
- Bedrooms: 5
- Bathrooms: 2
- Full bathrooms: 2
- Main level bathrooms: 1
- Main level bedrooms: 2
Rooms
- Room types: Living Room, Dining Room, Bedroom 2, Bedroom 3, Bedroom 4, Bedroom 5, Kitchen, Basement, Bedroom 1, Bathroom 2, Full Bath
Bedroom 1
- Features: Flooring - Vinyl, Ceiling Fan(s), Lighting - Ceiling
- Level: Main
- Area: 182 Square Feet
- Dimensions: 13 X 14
Bedroom 2
- Features: Ceiling Fan(s), Flooring - Vinyl, Lighting - Ceiling
- Level: Main
- Area: 170 Square Feet
- Dimensions: 17 X 10
Bedroom 3
- Features: Ceiling Fan(s), Lighting - Ceiling
- Level: Upper
- Area: 143 Square Feet
- Dimensions: 13 X 11
Bedroom 4
- Features: Lighting - Ceiling
- Level: Upper
- Area: 120 Square Feet
- Dimensions: 8 X 15
Bedroom 5
- Features: Lighting - Ceiling
- Level: Upper
- Area: 220 Square Feet
- Dimensions: 10 X 22
Bathroom 2
- Features: Bathroom - Tub Shower
- Level: Upper
Basement
- Features: Basement - Unfinished
- Level: Lower
Dining room
- Features: Ceiling Fan(s), Lighting - Ceiling
- Level: Upper
- Area: 143 Square Feet
- Dimensions: 11 X 13
Other
- Features: Bathroom - Walk-In Shower, Flooring - Ceramic Tile, Lighting - Ceiling
- Level: Main
- Area: 72 Square Feet
- Dimensions: 8 X 9
Kitchen
- Features: Flooring - Vinyl, Ceiling Fan(s), Lighting - Ceiling
- Level: Main
- Area: 143 Square Feet
- Dimensions: 13 X 11
Kitchen
- Features: Flooring - Ceramic Tile, Lighting - Pendants, Recessed Lighting
- Level: Upper
- Area: 156 Square Feet
- Dimensions: 13 X 12
Living room
- Features: Ceiling Fan(s), Lighting - Ceiling
- Level: Main
- Area: 187 Square Feet
- Dimensions: 17 X 11
Living room
- Level: Upper
- Area: 169 Square Feet
- Dimensions: 13 X 13
Mud room
- Features: Flooring - Vinyl, Lighting - Ceiling
- Level: Main
- Area: 72 Square Feet
- Dimensions: 8 X 9
Heating
- Hot Water, Oil
Cooling
- Window Unit(s), Electric
Appliances
- Included: Water Heater
- Laundry: Mud Room
Features
- 2nd Kitchen, Attic, Ceiling Fan(s), Dining Area, Formal/Separate Dining Room, Eat-in Kitchen, Kitchen Island
- Flooring: Wood
- Basement: Unfinished
- Has fireplace: No
Interior area
- Total structure area: 2,141
- Total interior livable area: 2,141 sqft
- Finished area above ground: 2,141
- Finished area below ground: 0
Property
Parking
- Total spaces: 2
- Parking features: Garage Door Opener, Detached, Driveway, Off Street
- Garage spaces: 2
- Has uncovered spaces: Yes
Accessibility
- Accessibility features: None
Features
- Levels: Three
- Stories: 3
- Patio & porch: Patio, Porch
- Exterior features: Lighting, Sidewalks
- Pool features: None
Lot
- Size: 9,000 Square Feet
Details
- Additional structures: Above Grade, Below Grade
- Parcel number: 1514 0189
- Zoning: MULTI USE
- Special conditions: Standard
Construction
Type & style
- Home type: SingleFamily
- Architectural style: Colonial
- Property subtype: Single Family Residence
Materials
- Brick
- Foundation: Permanent
Condition
- New construction: No
- Year built: 1905
Utilities & green energy
- Sewer: Public Sewer
- Water: Public
Community & HOA
Community
- Subdivision: None Available
HOA
- Has HOA: No
Location
- Region: Phoenixville
- Municipality: PHOENIXVILLE BORO
Financial & listing details
- Price per square foot: $233/sqft
- Tax assessed value: $133,260
- Annual tax amount: $6,681
- Date on market: 8/7/2026
- Listing agreement: Exclusive Right To Sell
- Listing terms: Cash,Conventional
- Ownership: Fee Simple
Estimated market value
$495,700
$471,000 - $520,000
$2,929/mo
Price history
| Date | Event | Price |
|---|---|---|
| 8/28/2026 | Pending sale | $499,900$233/sqft |
Source:  Bright MLS #PACT2132656 Report a problem Bright MLS #PACT2132656 Report a problem | ||
| 8/28/2026 | Price change | $499,900-4.8%$233/sqft |
Source: Bright MLS #PACT2132656 Report a problem | ||
| 8/21/2026 | Price change | $525,000-2.8%$245/sqft |
Source: Bright MLS #PACT2132656 Report a problem | ||
| 8/6/2026 | Listed for sale | $540,000+191.9%$252/sqft |
Source: Bright MLS #PACT2132656 Report a problem | ||
| 6/27/2002 | Sold | $185,000$86/sqft |
Source: Public Record Report a problem | ||
Public tax history
| Year | Property taxes | Tax assessment |
|---|---|---|
| 2026 | $6,518 +3% | $133,260 |
| 2025 | $6,327 +1.6% | $133,260 |
| 2024 | $6,226 +3.2% | $133,260 |
| 2023 | $6,033 +1.7% | $133,260 |
| 2022 | $5,933 +1% | $133,260 |
| 2021 | $5,873 +201.5% | $133,260 |
| 2020 | $1,948 -64.2% | $133,260 |
| 2019 | $5,437 +2.8% | $133,260 |
| 2018 | $5,286 +9900.5% | $133,260 |
| 2017 | $53 -90% | $133,260 |
| 2016 | $528 | $133,260 |
| 2015 | $528 | $133,260 |
| 2014 | $528 | $133,260 |
| 2013 | -- | $133,260 |
| 2012 | -- | $133,260 |
| 2011 | -- | $133,260 |
| 2010 | -- | $133,260 |
| 2009 | -- | $133,260 |
| 2008 | -- | $133,260 |
| 2007 | -- | $133,260 |
| 2006 | -- | $133,260 |
| 2005 | -- | $133,260 |
| 2004 | -- | $133,260 |
| 2003 | -- | $133,260 |
| 2000 | -- | $133,260 |
Find assessor info on the county website
Monthly payment
Est. payment
Payment breakdown
Explore the cost of this home by adjusting the details. Changes won't be saved.Climate risks
Neighborhood: 19460
Nearby schools
Schools provided by the listing agent
- District: Phoenixville Area
Source: Bright MLS. This data may not be complete. We recommend contacting the local school district to confirm school assignments for this home.

Similar homes
- $499,0003 bd4 ba2.2k sqft1051 Square Dr #3, Phoenixville, PA 19460For Sale
 MLS ID #PACT2130442, Linda Kennedy, RE/MAX Ace Realty. Bright MLS
 - $500,0003 bd3 ba2.6k sqft6 Boro Line, Collegeville, PA 19426For Sale
 MLS ID #PAMC2193366, Zach Behr, Keller Williams Real Estate-Blue Bell. Bright MLS
 - $525,0003 bd3 ba1.7k sqft945 Mystic Ln, Norristown, PA 19403For Sale
 MLS ID #PAMC2193998, Jennifer McKnight, Keller Williams Real Estate-Horsham. Bright MLS
 - $599,5554 bd2 ba2.2k sqft140 W 7th Ave, Trappe, PA 19426For Sale
 MLS ID #PAMC2193088, Keith Kline, Kline Real Estate Works. Bright MLS
 - $290,0002 bd2 ba1.1k sqft884 Woodlawn Ave, Phoenixville, PA 19460For SaleMLS ID #PACT2135654, Janel Loughin, Real Broker, LLC. Bright MLS
- $399,9003 bd3 ba2k sqft2901 Doris Ct, Phoenixville, PA 19460For SaleMLS ID #PACT2134278, Deanna Albanese, Long & Foster Real Estate, Inc.. Bright MLS
- $519,9003 bd3 ba1.8k sqft716 Springdell Rd, King Of Prussia, PA 19406For SaleMLS ID #PAMC2192216, Douglas Kriebel, Coldwell Banker Hearthside. Bright MLS
- $489,9005 bd3 ba2.2k sqft705 Edmonds Ave, Drexel Hill, PA 19026For SaleMLS ID #PADE2123776, Tim Scepansky, CG Realty, LLC. Bright MLS
- $449,9004 bd3 ba1.9k sqft2278 Barbara Way, Sanatoga, PA 19464For SaleMLS ID #PAMC2193180, Kylie Eveland Walbert, BHHS Homesale Realty- Reading Berks. Bright MLS
- $539,9005 bd2 ba2.1k sqft5 Whitemarsh Ave, Erdenheim, PA 19038For SaleMLS ID #PAMC2192574, Ron Vogel, RE/MAX Main Line - Malvern. Bright MLS
- $485,0003 bd3 ba2.4k sqft80 Chadwick Cir, Norristown, PA 19403For SaleMLS ID #PAMC2194560, Shanta Aitha, United Real Estate. Bright MLS
- $499,9004 bd3 ba2.1k sqft109 Holbrook Ln, Gilbertsville, PA 19525For SaleMLS ID #PAMC2192620, Ron Vogel, RE/MAX Main Line - Malvern. Bright MLS
- $459,0004 bd3 ba2.5k sqft282 Glendale Ave, Pottstown, PA 19464For SaleMLS ID #PAMC2190402, Lauren Tedesco, Keller Williams Main Line. Bright MLS
- $500,0003 bd3 ba1.5k sqft794 N Hills Ave, Glenside, PA 19038For SaleMLS ID #PAMC2193354, Jared Gallagher, RE/MAX Keystone. Bright MLS
- $389,0006 bd3 ba2.2k sqft129 Hall St, Spring City, PA 19475For SaleMLS ID #PACT2135018, Debbie Hepler, Keller Williams Real Estate -Exton. Bright MLS
- $495,0003 bd2 ba1.4k sqft3027 Crescent Ave, Lafayette Hill, PA 19444For SaleMLS ID #PAMC2193798, Lori-Nan Engler, Redfin Corporation. Bright MLS
- $475,0004 bd2 ba2.6k sqft337 Golf Hills Rd, Havertown, PA 19083For SaleMLS ID #PADE2120270, Jill Barbera, EXP Realty, LLC. Bright MLS
- $450,0004 bd3 ba2.2k sqft522 Wilde Ave, Drexel Hill, PA 19026For SaleMLS ID #PADE2122048, John Dolceamore, BHHS Fox&Roach-Newtown Square. Bright MLS
- $375,0003 bd3 ba1.2k sqft42 Evergreen Rd, Norristown, PA 19403For SaleMLS ID #PAMC2194278, Stephanie Washington, EveryHome Realtors. Bright MLS
- $660,0004 bd3 ba2.1k sqft743 Champlain Dr, King Of Prussia, PA 19406For SaleMLS ID #PAMC2192658, Mariel Gniewoz, Keller Williams Real Estate-Montgomeryville. Bright MLS
