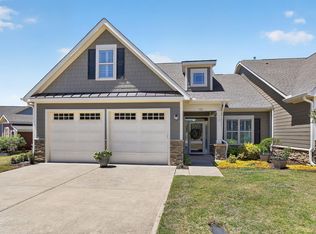
Wonderful 55 + Active Adult Community, gorgeous community clubhouse w/ fitness, library, open area, outside grilling area, 5 community parks & more, sidewalks, Downstairs Living, 3 bedrooms on first floor & large finished bonus with full bath upstairs, 2 car garage, Mint Clean as new, engineered hardwoods, extra buffet in kitchen, granite tops thruout, large walk-in shower in primary suite & so much more! No City taxes, very convenient location
Sold for $395,000
$395,000
87 Powderhorn Point, Garner, NC 27529
4beds
2,463sqft
Townhouse
Built in 2017
4,356 Square Feet Lot
$406,100 Zestimate®
$160/sqft
$2,292 Estimated rent
Home value
$406,100
$386,000 - $426,000
$2,292/mo
Zestimate® history
Owner options
List your home for rent
$2,292/mo
Rent Zestimate®
Find your next renter with Zillow Rental Manager. Plus, with online applications, you can quickly screen prospective tenants – for free.
$2,292/mo
Rent Zestimate®
Refinance and save
$2,652/mo
Est. payment
Refinancing to a lower rate could help reduce your monthly payments and save thousands over the life of the loan.
$2,652/mo
Est. payment
Explore your selling options
Work with a Zillow partner agent
Leverage their expertise and Zillow's premium Showcase listings to get your home seen by more buyers.
Get startedList with your own agent
Get your home in front of millions of buyers by listing it on Zillow.
Learn how to do itSell it yourself
Take full control of how buyers see your home on Zillow by listing For Sale by Owner (FSBO).
List your homeWhat's special
Zillow last checked:
Listing updated:
Listed by:
Paul Capps 919-669-9045,
Long & Foster Real Estate INC/Triangle East
Bought with:
Adrienne Zetterquist, 224578
Relevate Real Estate Inc.
Source: Doorify MLS,MLS#: 10007947
Facts & features
Interior
Bedrooms & bathrooms
- Bedrooms: 4
- Bathrooms: 3
- Full bathrooms: 3
- Main level bathrooms: 2
- Main level bedrooms: 3
Primary bedroom
- Description: Trey ceiling, ceiling fan
- Level: Main
- Area: 184.8 Square Feet
- Dimensions: 15.4 x 12
Bedroom 2
- Description: ceiling fan, carpet
- Level: Main
- Area: 165.2 Square Feet
- Dimensions: 14 x 11.8
Bedroom 3
- Description: engineered hardwood, ceiling fan
- Level: Main
- Area: 163.2 Square Feet
- Dimensions: 13.6 x 12
Bonus room
- Description: large finished bonus, full bathroom, some storage
- Level: Second
- Area: 360.22 Square Feet
- Dimensions: 21.7 x 16.6
Dining room
- Description: open dining, engineered hardwoods
- Level: Main
- Area: 117 Square Feet
- Dimensions: 13 x 9
Other
- Description: engineered hardwood
- Level: Main
- Area: 62.1 Square Feet
- Dimensions: 9 x 6.9
Family room
- Description: open, gas log fireplace, engineered hardwoods
- Level: Main
- Area: 238 Square Feet
- Dimensions: 17 x 14
Kitchen
- Description: breakfast bar, granite, backsplash, SS Appliances
- Level: Main
- Area: 154 Square Feet
- Dimensions: 14 x 11
Laundry
- Description: walk-in laundry with sink, cabinetry
- Level: Main
- Area: 55.2 Square Feet
- Dimensions: 8 x 6.9
Other
- Description: Patio, has stacked stone bench seating
- Level: Main
- Area: 132 Square Feet
- Dimensions: 12 x 11
Other
- Description: Front Porch
- Level: Main
- Area: 56 Square Feet
- Dimensions: 8 x 7
Heating
- Fireplace(s), Heat Pump
Cooling
- Central Air, Ceiling Fan(s), Heat Pump
Appliances
- Included: Disposal, Dishwasher, Electric Water Heater, Free-Standing Electric Range, Ice Maker, Microwave, Plumbed For Ice Maker, Refrigerator, Stainless Steel Appliance(s)
- Laundry: Laundry Room, Main Level
Features
- Ceiling Fan(s), Crown Molding, Double Vanity, Entrance Foyer, Granite Counters, High Ceilings, High Speed Internet, Kitchen Island, Pantry, Primary Downstairs, Tray Ceiling(s), Walk-In Closet(s), Kitchen/Dining Room Combination, Walk-In Shower, Water Closet, Smooth Ceilings
- Flooring: Carpet, Ceramic Tile, See Remarks
- Windows: Drapes, Insulated Windows, Window Coverings, Window Treatments
- Number of fireplaces: 1
- Fireplace features: Gas Log
- Common walls with other units/homes: 2+ Common Walls
Interior area
- Total structure area: 2,463
- Total interior livable area: 2,463 sqft
- Finished area above ground: 2,463
- Finished area below ground: 0
Property
Parking
- Total spaces: 4
- Parking features: Attached, Concrete, Driveway, Garage Faces Front, Garage, Garage Door Opener
- Garage spaces: 2
- Has uncovered spaces: Yes
Accessibility
- Accessibility features: Accessible Bedroom, Accessible Closets, Accessible Central Living Area, Accessible Entrance, Accessible Full Bath, Accessible Hallway(s), Accessible Kitchen, Accessible Washer/Dryer, Aging In Place, Level Flooring
Features
- Levels: Two
- Stories: 2
- Patio & porch: Front Porch, Patio
Lot
- Size: 4,356 Square Feet
- Features: Landscaped
Details
- Parcel number: 162700731414
- Zoning: COM
- Special conditions: Standard
Construction
Type & style
- Home type: Townhouse
- Architectural style: Ranch,Traditional
- Property subtype: Townhouse
Materials
- Fiber Cement, Stone Veneer
- Foundation: Slab
- Roof: Architectural Shingle
Condition
- New construction: No
- Year built: 2017
Details
- Builder model: The Cascade
Utilities & green energy
- Sewer: Public Sewer
- Water: Public
- Utilities for property: Cable Available, Natural Gas Available, Natural Gas Connected, Water Available
Community & HOA
Community
- Features: Clubhouse, Fitness Center, Other, Street Lights, Sidewalks
- Subdivision: The Tapestry
HOA
- Has HOA: Yes
- Amenities included: Clubhouse, Dog Park, Fitness Center, Game Court Exterior, Landscaping, Maintenance Grounds, Management, Maintenance Structure, Park
- Services included: Maintenance Grounds, Pest Control, Trash, Road Maintenance, Storm Water Maintenance
- HOA fee: $175 monthly
- HOA name: The Tapestry HOA
- HOA phone: 919-787-9000
Location
- Region: Garner
Financial & listing details
- Price per square foot: $160/sqft
- Tax assessed value: $337,090
- Annual tax amount: $2,637
- Date on market: 1/24/2024
- Listing agreement: Exclusive Right To Sell
- Listing terms: Conventional,VA Loan
- Road surface type: Asphalt, Paved
Price history
| Date | Event | Price |
|---|---|---|
| 4/29/2024 | Sold | $395,000-1.2%$160/sqft |
Source:  Doorify MLS #10007947 Report a problem | ||
| 2/18/2024 | Contingent | $399,900$162/sqft |
Source: Doorify MLS #10007947 Report a problem | ||
| 2/3/2024 | Listing removed | -- |
Source: Doorify MLS #10007947 Report a problem | ||
| 2/3/2024 | Contingent | $399,900$162/sqft |
Source: Doorify MLS #10007947 Report a problem | ||
| 1/24/2024 | Listed for sale | $399,900+44.1%$162/sqft |
Source: Doorify MLS #10007947 Report a problem | ||
| 11/21/2017 | Sold | $277,500$113/sqft |
Source: Doorify MLS #2141149 Report a problem | ||
Public tax history
| Year | Property taxes | Tax assessment |
|---|---|---|
| 2025 | $2,797 +2.5% | $440,530 +30.7% |
| 2024 | $2,730 +3.5% | $337,090 |
| 2023 | $2,638 -4.9% | $337,090 |
| 2022 | $2,773 | $337,090 |
| 2021 | $2,773 -1.2% | $337,090 |
| 2020 | $2,806 +3.8% | $337,090 +3.8% |
| 2019 | $2,704 +42.9% | $324,820 +46.4% |
| 2018 | $1,892 | $221,910 |
Find assessor info on the county website
Neighborhood: 27529
Nearby homes
- $339,1003 bd2 ba1.7k sqft79 Powderhorn Point, Garner, NC 27529Off Market
- $452,0003 bd3 ba2.6k sqft97 Powderhorn Point, Garner, NC 27529Off Market
- $410,9004 bd3 ba2.2k sqft69 Powderhorn Point, Garner, NC 27529Off Market
- $440,0003 bd4 ba2.3k sqft121 Telluride Trl, Garner, NC 27529Sold
- $417,4002 bd2 ba2.3k sqft59 Powderhorn Point, Garner, NC 27529Off Market
- $394,9003 bd3 ba2.3k sqft59 Powderhorn Pt, Garner, NC 27529Off Market
- $200.39 acresPowderhorn Point, Garner, NC 27529Off Market
- $385,7003 bd2 ba1.8k sqft129 Telluride Trl, Garner, NC 27529Off Market
Nearby schools
GreatSchools rating
- 7/10West View ElementaryGrades: PK-5Distance: 0.6 mi
- 9/10Cleveland MiddleGrades: 6-8Distance: 2.1 mi
- 4/10West Johnston HighGrades: 9-12Distance: 5.6 mi
Schools provided by the listing agent
- Elementary: Johnston - West View Elementary
- Middle: Johnston - Cleveland Middle
- High: Johnston - West Johnston High
Source: Doorify MLS. This data may not be complete. We recommend contacting the local school district to confirm school assignments for this home.
Get a cash offer in 3 minutes
Find out how much your home could sell for in as little as 3 minutes with a no-obligation cash offer.
Estimated market value
$406,100
Get a cash offer in 3 minutes
Find out how much your home could sell for in as little as 3 minutes with a no-obligation cash offer.
Estimated market value
$406,100
- North Carolina
- Johnston County
- Garner
- 27529
- 87 Powderhorn Point
