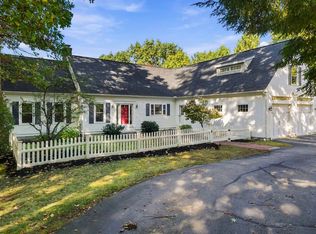
Set in a sought after Bedford neighborhood surrounded by beautiful custom homes, this property offers the perfect blend of quality craftsmanship, thoughtful design, and space to enjoy. Custom built by Chiocca Builders in 2017, the home features a well designed floor plan with inviting living spaces, a dedicated home office ideal for working remotely, and a sunroom perfect for enjoying morning coffee or unwinding throughout the seasons. Designed for both everyday comfort and entertaining, the interior offers a wonderful balance of function and style. Outside, 2.5 acres of land provide room to spread out and enjoy the outdoors, with beautiful gardens adding charm and character to the setting. A whole house generator provides added peace of mind. A wonderful opportunity to enjoy custom construction, a desirable neighborhood, and the lifestyle that makes Bedford such a sought after place to call home.
Active
Listed by: Coldwell Banker Realty Bedford NH • Cheryl Zarella • 603-471-0777
$1,165,000
87 Pulpit Road, Bedford, NH 03110
4beds
2,906sqft
Single Family Residence
Built in 2017
2.53 Acres Lot
$1,138,600 Zestimate®
$401/sqft
$-- HOA
What's special
Quality craftsmanshipDedicated home officeInviting living spacesThoughtful designWell designed floor plan
- 2 days
- 770
- 28
Zillow last checked:
Listing updated:
Listed by:
Cheryl Zarella,
Coldwell Banker Realty Bedford NH Cell:603-714-5647
Source: PrimeMLS,MLS#: 5115349
Facts & features
Interior
Bedrooms & bathrooms
- Bedrooms: 4
- Bathrooms: 3
- Full bathrooms: 2
- 1/2 bathrooms: 1
Heating
- Propane, Forced Air
Cooling
- Central Air
Appliances
- Included: Dishwasher, Dryer, Range Hood, Microwave, Refrigerator, Washer, Gas Stove
- Laundry: 2nd Floor Laundry
Features
- Kitchen Island, Primary BR w/ BA, Walk-In Closet(s), Walk-in Pantry
- Flooring: Carpet, Hardwood, Tile
- Basement: Unfinished,Interior Entry
- Number of fireplaces: 1
- Fireplace features: 1 Fireplace
Interior area
- Total structure area: 4,349
- Total interior livable area: 2,906 sqft
- Finished area above ground: 2,906
- Finished area below ground: 0
Video & virtual tour
Property
Parking
- Total spaces: 2
- Parking features: Paved
- Garage spaces: 2
Features
- Levels: Two
- Stories: 2
- Patio & porch: Patio, Enclosed Porch
Lot
- Size: 2.53 Acres
- Features: Landscaped, Subdivided
Details
- Parcel number: BEDDM17B4L42
- Zoning description: residential
- Special conditions: Standard
Construction
Type & style
- Home type: SingleFamily
- Architectural style: Colonial
- Property subtype: Single Family Residence
Materials
- Wood Frame
- Foundation: Concrete
- Roof: Asphalt Shingle
Condition
- New construction: No
- Year built: 2017
Utilities & green energy
- Electric: Circuit Breakers
- Sewer: Private Sewer
- Utilities for property: Cable Available
Community & HOA
Location
- Region: Bedford
Financial & listing details
- Price per square foot: $401/sqft
- Tax assessed value: $938,300
- Annual tax amount: $15,999
- Date on market: 10/22/2026
- Road surface type: Paved
Estimated market value
$1,138,600
$1.08M - $1.20M
$4,442/mo
Price history
| Date | Event | Price |
|---|---|---|
| 10/22/2026 | Listed for sale | $1,165,000$401/sqft |
Source:  PrimeMLS #5115349 Report a problem | ||
Public tax history
| Year | Property taxes | Tax assessment |
|---|---|---|
| 2024 | $14,835 +6.8% | $938,300 |
| 2023 | $13,887 +8.5% | $938,300 +29% |
| 2022 | $12,799 +2.7% | $727,200 |
| 2021 | $12,464 -0.5% | $727,200 +16.2% |
| 2020 | $12,529 +5.6% | $625,800 |
| 2019 | $11,859 +0.3% | $625,800 +7.9% |
| 2018 | $11,828 +73825% | $579,800 +67318.6% |
| 2017 | $16 | $860 |
Find assessor info on the county website
Monthly payment
Est. payment
Payment breakdown
Explore the cost of this home by adjusting the details. Changes won't be saved.Climate risks
Neighborhood: 03110
Nearby schools
Schools provided by the listing agent
- Elementary: Riddle Brook Elem
- Middle: Ross A Lurgio Middle School
- High: Bedford High School
- District: Bedford Sch District SAU #25
Source: PrimeMLS. This data may not be complete. We recommend contacting the local school district to confirm school assignments for this home.

Similar homes
- $639,5003 bd3 ba2.6k sqft8 Presidential Road, Bedford, NH 03110Active
 MLS ID #5115347, Alicia Richards. PrimeMLS
- $1,099,0004 bd4 ba3.7k sqft36 Colonel Daniels Drive, Bedford, NH 03110Active
 MLS ID #5113454, Gagnon- Lindquist Team. PrimeMLS
- $879,9004 bd4 ba3.4k sqft152 Liberty Hill Road, Bedford, NH 03110Active
 MLS ID #5114949, Arthur Durkin. PrimeMLS
- $1,699,0004 bd3 ba3.1k sqft17-4-27 Boiling Kettle Way, Bedford, NH 03110Active
 MLS ID #5109079, Scott Vaillancourt. PrimeMLS
