Welcome to 87 Ralgreen Crescent—a METICULOUSLY MAINTAINED, ONE-OWNER FREEHOLD TOWNHOME nestled in a sought-after, family friendly neighborhood & built by Savic Homes in 2004. From the moment you enter, you are greeted by a BRIGHT AND INVITING MAIN FLOOR that seamlessly blends everyday comfort with effortless entertaining. The SPACIOUS LIVING ROOM FLOWS INTO A WELL-APPOINTED KITCHEN featuring an island peninsula, ample cabinetry, and a pantry, all overlooking the dining area set on durable ceramic tile. Sliding doors extend your living space outdoors to a PRIVATE BACKYARD RETREAT complete with a large deck and gas BBQ hookup—perfect for hosting summer gatherings or enjoying quiet evenings. Upstairs, the home continues to impress with a GENEROUS PRIMARY BEDROOM offering a walk-in closet and CONVENIENT CHEATER ACCESS TO A WELL-DESIGNED 5-PIECE BATHROOM. Two additional bedrooms provide flexibility for a growing family, guests, or a dedicated home office space. The FULLY FINISHED LOWER LEVEL adds tremendous value, featuring a large recreation room ideal for movie nights or relaxation, a versatile bonus room, a 2-piece bathroom, and AMPLE STORAGE OPTIONS to keep everything organized. Significant updates throughout the home provide peace of mind, including a newer roof (2021), updated windows in the front bedrooms (2019), a brand new furnace and A/C (2025), freshly cleaned air ducts (2026), modern light fixtures (2026), and a full interior repaint in stylish, neutral tones (2026). Complete with convenient garage access and a two-car driveway, THIS HOME IS IDEALLY SITUATED JUST MINUTES FROM SCHOOLS, shopping, The Boardwalk, restaurants, gyms, banks, the library, movie theatre, and all essential amenities—making it the perfect blend of location and lifestyle. This is a rare opportunity to own a turnkey freehold townhome that truly checks all the boxes
Sold for $572,500
C$572,500
87 Ralgreen Cres, Kitchener, ON N2M 1V1
3beds
1,280sqft
Row/Townhouse, Residential
Built in 2004
2,207 Square Feet Lot
$-- Zestimate®
C$447/sqft
C$2,581 Estimated rent
Home value
Not available
Estimated sales range
Not available
Not available
Owner options
List your home for rent
C$2,581/mo
Rent Zestimate®
Find your next renter with Zillow Rental Manager. Plus, with online applications, you can quickly screen prospective tenants – for free.
C$2,581/mo
Rent Zestimate®
Refinance and save
C$2,420/mo
Est. payment
Refinancing to a lower rate could help reduce your monthly payments and save thousands over the life of the loan.
C$2,420/mo
Est. payment
Explore your selling options
Work with a Zillow partner agent
Leverage their expertise and Zillow's premium Showcase listings to get your home seen by more buyers.
Get startedList with your own agent
Get your home in front of millions of buyers by listing it on Zillow.
Learn how to do itSell it yourself
Take full control of how buyers see your home on Zillow by listing For Sale by Owner (FSBO).
List your homeWhat's special
Zillow last checked:
Listing updated:
Listed by:
Riz Jadavji, Salesperson,
Royal LePage Wolle Realty
Source: ITSO,MLS®#: 40828985Originating MLS®#: Cornerstone Association of REALTORS®
Facts & features
Interior
Bedrooms & bathrooms
- Bedrooms: 3
- Bathrooms: 3
- Full bathrooms: 1
- 1/2 bathrooms: 2
- Main level bathrooms: 1
Other
- Level: Second
- Area: 82.08
- Dimensions: 9ft. 6in. X 9ft. 6in.
Bedroom
- Level: Second
Bedroom
- Level: Second
Bathroom
- Features: 2-Piece
- Level: Main
- Area: 133.35
- Dimensions: 12ft. 9in. X 11ft. 3in.
Bathroom
- Description: CHEATER ENSUITE
- Features: 5+ Piece
- Level: Second
- Area: 90.6
- Dimensions: 10ft. 0in. x 9ft. 6in.
Bathroom
- Features: 2-Piece
- Level: Lower
Bonus room
- Level: Lower
Dining room
- Level: Main
- Area: 210.71
- Dimensions: 19ft. 0in. x 11ft. 9in.
Kitchen
- Level: Main
Laundry
- Description: Laundry/Storage/Utility
- Level: Lower
Living room
- Level: Main
- Area: 210.14
- Dimensions: 19ft. 0in. x 11ft. 6in.
Recreation room
- Level: Lower
Heating
- Forced Air, Natural Gas
Cooling
- Central Air
Appliances
- Included: Water Softener, Dryer, Range Hood, Refrigerator, Stove, Washer
- Laundry: Laundry Room, Lower Level
Features
- Auto Garage Door Remote(s)
- Basement: Full,Finished
- Has fireplace: No
Interior area
- Total structure area: 1,862
- Total interior livable area: 1,280 sqft
- Finished area above ground: 1,280
- Finished area below ground: 582
Property
Parking
- Total spaces: 3
- Parking features: Attached Garage, Garage Door Opener, Asphalt, Private Drive Double Wide
- Attached garage spaces: 1
- Uncovered spaces: 2
Features
- Stories: 2
- Patio & porch: Deck, Patio
- Exterior features: Landscaped, Private Entrance, Year Round Living
- Frontage type: North
- Frontage length: 20.03
Lot
- Size: 2,207 Square Feet
- Dimensions: 20.03 x 110.19
- Features: Urban, Cul-De-Sac, Highway Access, Park, Place of Worship, Playground Nearby, Public Parking, Public Transit, Quiet Area, Schools, Shopping Nearby
Details
- Parcel number: 224780026
- Zoning: R2
Construction
Type & style
- Home type: Townhouse
- Property subtype: Row/Townhouse, Residential
- Attached to another structure: Yes
Materials
- Brick, Vinyl Siding
- Roof: Asphalt Shing
Condition
- 16-30 Years
- New construction: No
- Year built: 2004
Utilities & green energy
- Sewer: Sewer (Municipal)
- Water: Municipal
Community & HOA
Location
- Region: Kitchener
Financial & listing details
- Price per square foot: C$447/sqft
- Annual tax amount: C$3,419
- Date on market: 5/11/2026
- Inclusions: Dryer, Garage Door Opener, Range Hood, Refrigerator, Stove, Washer
- Exclusions: Deep Freezer In Basement; All Staging Furniture & Decorations
Price history
| Date | Event | Price |
|---|---|---|
| 6/29/2026 | Sold | C$572,500C$447/sqft |
Source: ITSO #40828985 Report a problem | ||
Public tax history
Tax history is unavailable.
Neighborhood: Forest Hill
Nearby homes
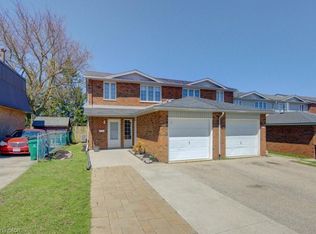
- C$582,0003 bd2 ba1.3k sqft90 Ralgreen Cres, Kitchener, ON N2M1T9Sold
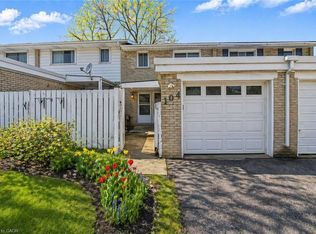
- C$599,0003 bd3 ba1.2k sqft104 Ralgreen Cres, Kitchener, ON N2M1T9For Sale
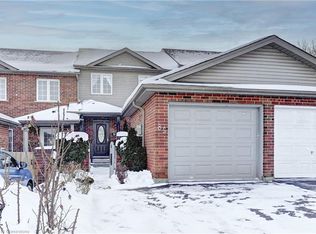
- C$673,0003 bd2 ba1.3k sqft85 Ralgreen Cres, Kitchener, ON N2M1V1Sold
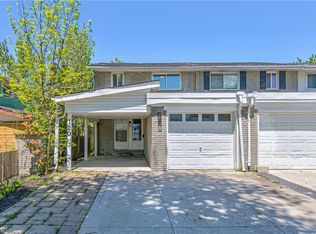
- C$500,0003 bd3 ba1.3k sqft120 Ralgreen Cres, Kitchener, ON N2M1T9Pending
- C$680,0004 bd2 ba1.5k sqft218 Overlea Dr, Kitchener, ON N2M1T3Sold
- C$--3 bd2 ba-- sqft155 Highland Cres #8, Kitchener, ON N2M0A1Off Market
- C$--3 bd1 ba1.4k sqft155 Highland Cres #B10, Kitchener, ON N2M0A1Off Market
- C$510,0003 bd2 ba1.2k sqft57 Ralgreen Cres, Kitchener, ON N2M1V1Sold
Nearby schools
GreatSchools rating
No schools nearby
We couldn't find any schools near this home.
Schools provided by the listing agent
- Elementary: Southridge P.S. Jk-6; Queensmount 7/8; St. Paul Jk-8
- High: Forest Heights C.I. 9-12; Resurrection 9-12
Source: ITSO. This data may not be complete. We recommend contacting the local school district to confirm school assignments for this home.
- Ontario
- Waterloo Regional Municipality
- Kitchener
- N2M 1V1
- Forest Hill
- 87 Ralgreen Cres
Nearby cities
Nearby neighborhoods
Nearby zip codes
Other Kitchener Topics
