
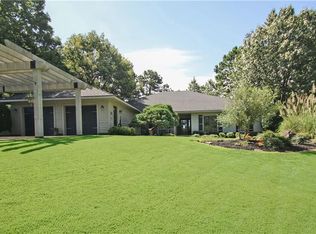
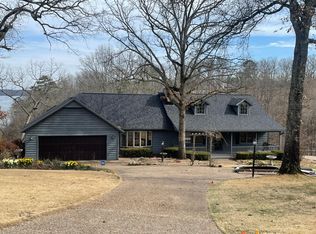
Beaver Lake front home with easy access to community dock and boat slip. Large flat stone steps lead to the water, making lake days simple and convenient. This well maintained home offers multiple living areas and flexible space for everyday living or hosting guests. Relax on the covered front porch with swing before entering the main level, featuring a primary suite and guest bedroom, plus a kitchen with granite countertops and stainless appliances. Enjoy natural light year round in the bright sunroom. The walk out basement includes a second living area, full kitchen, two bedrooms, full bath, and an additional sunroom. A gas fireplace upstairs and fireplace w/insert downstairs add warmth and character. Additional highlights include a 20x30 workshop, new roof in 2024, and a whole home generator. Located minutes from downtown Rogers. Home is sold AS IS
For sale
$995,000
87 Rivercliff Rd, Rogers, AR 72756
4beds
3,974sqft
Est.: Get pre-qualified
Single Family Residence
Built in 1976
0.77 Acres Lot
$951,800 Zestimate®
$250/sqft
$-- HOA
What's special
Guest bedroomBeaver lake front homeWalk out basementPrimary suiteGas fireplace upstairsBright sunroom
- 23 days |
- 1,123 |
- 47 |
Zillow last checked:
Listing updated:
Listed by:
Tonya Setzer 479-319-3737,
Better Homes and Gardens Real Estate Journey Bento 479-319-3737,
Kevin Setzer 479-381-1020,
Better Homes and Gardens Real Estate Journey Bento
Source: ArkansasOne MLS,MLS#: 1344396
Originating MLS: Northwest Arkansas Board of REALTORS MLS
Tour with a local agent
Facts & features
Interior
Bedrooms & bathrooms
- Bedrooms: 4
- Bathrooms: 3
- Full bathrooms: 3
Primary bedroom
- Level: Main
- Dimensions: 14 x 19
Bedroom
- Level: Main
- Dimensions: 13 x 13
Bedroom
- Level: Basement
- Dimensions: 11 x 15
Bedroom
- Level: Basement
- Dimensions: 10 x 12
Primary bathroom
- Level: Main
Bathroom
- Level: Basement
Bathroom
- Level: Main
Bathroom
- Level: Main
Dining room
- Level: Main
- Dimensions: 11 x 14
Family room
- Level: Basement
- Dimensions: 15 x 16
Game room
- Level: Main
- Dimensions: 9 x 34
Kitchen
- Level: Main
- Dimensions: 9 x 23
Living room
- Level: Main
- Dimensions: 16 x 32
Living room
- Features: Multiple Living Areas
- Level: Main
- Dimensions: 20 x 29
Storage room
- Level: Basement
- Dimensions: 10 x 10
Utility room
- Level: Main
- Dimensions: 9 x 12
Workshop
- Level: Basement
- Dimensions: 20 x 30
Heating
- Central, Propane
Cooling
- Central Air, Electric
Appliances
- Included: Dishwasher, Electric Cooktop, Electric Oven, Electric Range, Electric Water Heater, Disposal, Microwave, Refrigerator, Smooth Cooktop, Self Cleaning Oven, Plumbed For Ice Maker
- Laundry: Washer Hookup, Dryer Hookup
Features
- Attic, Wet Bar, Built-in Features, Ceiling Fan(s), Eat-in Kitchen, Granite Counters, Pantry, Walk-In Closet(s), Wood Burning Stove, Window Treatments, Multiple Living Areas, Storage, Sun Room, Workshop
- Flooring: Carpet, Laminate, Tile
- Windows: Double Pane Windows, Vinyl, Blinds
- Basement: Finished,Crawl Space
- Number of fireplaces: 2
- Fireplace features: Wood Burning, Wood BurningStove
Interior area
- Total structure area: 3,974
- Total interior livable area: 3,974 sqft
Video & virtual tour
Property
Parking
- Total spaces: 2
- Parking features: Attached, Garage, Garage Door Opener
- Has attached garage: Yes
- Covered spaces: 2
Features
- Levels: Two
- Stories: 2
- Patio & porch: Covered, Patio, Porch
- Exterior features: Concrete Driveway
- Pool features: None
- Fencing: None
- Has view: Yes
- View description: Lake
- Has water view: Yes
- Water view: Lake
- Waterfront features: Lake Front
- Body of water: Beaver Lake
Lot
- Size: 0.77 Acres
- Dimensions: 225 x 203 x 109 x 223
- Features: Cleared, Landscaped, Open Lot, Subdivision, Sloped, Views
Details
- Additional structures: None
- Parcel number: 1800637000
- Zoning description: Residential
- Special conditions: None
Construction
Type & style
- Home type: SingleFamily
- Architectural style: Traditional
- Property subtype: Single Family Residence
Materials
- Brick, Frame
- Foundation: Block, Crawlspace
- Roof: Architectural,Shingle
Condition
- New construction: No
- Year built: 1976
Utilities & green energy
- Electric: Generator
- Sewer: Septic Tank
- Water: Public
- Utilities for property: Cable Available, Propane, Phone Available, Septic Available, Water Available
Community & HOA
Community
- Features: Dock, Boat Slip, Near State Park, Trails/Paths
- Security: Fire Alarm, Smoke Detector(s)
- Subdivision: Rivercliff
Location
- Region: Rogers
Financial & listing details
- Price per square foot: $250/sqft
- Tax assessed value: $656,690
- Annual tax amount: $2,460
- Date on market: 5/7/2026
Estimated market value
$951,800
$904,000 - $999,000
$3,758/mo
Price history
| Date | Event | Price |
|---|---|---|
| 5/7/2026 | Listed for sale | $995,000+58.2%$250/sqft |
Source: | ||
| 9/19/2019 | Listing removed | $629,000$158/sqft |
Source: Lindsey & Associates - Rogers #1123376 Report a problem | ||
| 8/12/2019 | Listed for sale | $629,000+305.8%$158/sqft |
Source: Lindsey & Associates - Rogers #1123376 Report a problem | ||
| 9/11/1991 | Sold | $155,000$39/sqft |
Source: Agent Provided Report a problem | ||
Public tax history
| Year | Property taxes | Tax assessment |
|---|---|---|
| 2025 | $2,046 -4% | $47,680 |
| 2024 | $2,132 -4.6% | $47,680 |
| 2023 | $2,235 | $47,680 |
| 2022 | $2,235 +0.1% | $47,680 |
| 2021 | $2,233 -0.1% | $47,680 -42.2% |
| 2020 | $2,235 +5.9% | $82,520 |
| 2019 | $2,110 -6.6% | $82,520 |
| 2018 | $2,260 | $82,520 |
| 2017 | $2,260 -1.4% | $82,520 |
| 2016 | $2,293 +1.9% | $82,520 +0.4% |
| 2015 | $2,251 +13.9% | $82,170 |
| 2014 | $1,976 -11.8% | $82,170 |
| 2013 | $2,242 | $82,170 |
| 2012 | -- | $82,170 |
| 2011 | $2,279 | $82,170 -1% |
| 2010 | -- | $82,990 |
| 2009 | -- | $82,990 |
| 2008 | -- | $82,990 +12.2% |
| 2007 | -- | $73,950 +9.6% |
| 2006 | -- | $67,460 +75.1% |
| 2005 | -- | $38,530 |
| 2004 | -- | $38,530 |
| 2003 | -- | $38,530 -1.4% |
| 2002 | -- | $39,070 |
| 2001 | -- | $39,070 |
| 2000 | -- | $39,070 |
Find assessor info on the county website
Monthly payment
Est. payment$--/mo
Payment breakdown
Explore the cost of this home by adjusting the details. Changes won't be saved.
All calculations are estimates and provided by Zillow, Inc. for informational purposes only. Actual amounts may vary.
HOA fees may include property taxes on listings classified as Co-Ops. Contact the listing agent and/or owner for fee details.
Mortgage interest rates are dependent on a number of factors, including credit score, down payment, and repayment length. Interest rate data provided by Zillow Group Marketplace, Inc. as of 1/1/1970 from various mortgage lenders with which we have lead or other similar arrangements; the Estimated Payment is an average of those rates.
See how much you could borrow to make a competitive offer.
Climate risks
Neighborhood: 72756
Nearby schools
GreatSchools rating
- 8/10Frank Tillery Elementary SchoolGrades: PK-5Distance: 7.3 mi
- 7/10Lingle Middle SchoolGrades: 6-8Distance: 7.8 mi
- 5/10Rogers Heritage High SchoolGrades: 9-12Distance: 7.4 mi
Schools provided by the listing agent
- District: Rogers
Source: ArkansasOne MLS. This data may not be complete. We recommend contacting the local school district to confirm school assignments for this home.
A local agent can set up tours, give advice and negotiate with sellers.
A local lender can help you make sure your offer is ready when you are.
- Arkansas
- Benton County
- Rogers
- 72756
- 87 Rivercliff Rd