Charming Ranch Home with Scenic River Views Discover the perfect blend of comfort, convenience, and natural beauty in this well-maintained 3-bedroom, 2-bathroom ranch-style home situated on a secluded, wooded lot at the end of a quiet dead-end street. Inside, you'll find beautiful hardwood floors and a spacious layout designed for easy living. The custom kitchen cabinetry provides both style and functionality, while the finished basement offers additional living space with a large family room that's perfect for entertaining, hobbies, or relaxing with family and friends. Enjoy the outdoors from both the front and rear decks, or unwind in the charming gazebo while taking in the picturesque river views. Best of all, the property is not located in a flood plain, providing peace of mind along with the scenic setting. The property also features exceptional storage and workspace options, including a 16' x 24' detached workshop and a 24' x 28' detached garage, making it ideal for hobbyists, woodworkers, car enthusiasts, or anyone needing extra room for tools and equipment. Whether you're looking for the perfect retirement retreat or an affordable starter home, this property offers a rare combination of privacy, outdoor enjoyment, and small-town tranquility. Don't miss this opportunity to own a beautiful home in a peaceful setting with breathtaking river views.
Pending
$146,500
87 Riverside Ave, Charles City, IA 50616
2beds
1,120sqft
Single Family Residence
Built in 1956
10,454 Square Feet Lot
$143,600 Zestimate®
$131/sqft
$-- HOA
What's special
Quiet dead-end streetSecluded wooded lotPicturesque river viewsBeautiful hardwood floorsCharming gazeboFront and rear decks
- 39 days
- 69
- 6
Likely to sell faster than
Zillow last checked:
Listing updated:
Listed by:
Connie J Parson 641-220-3660,
Parson Real Estate
Source: Northeast Iowa Regional BOR as distributed by MLS GRID,MLS#: 20264169
Facts & features
Interior
Bedrooms & bathrooms
- Bedrooms: 2
- Bathrooms: 2
- Full bathrooms: 1
- 1/2 bathrooms: 1
Rooms
- Room types: 1st Floor Entry, Main Floor Laundry
Other
- Level: Upper
Other
- Level: Main
Other
- Level: Lower
Heating
- Forced Air, Natural Gas
Cooling
- Ceiling Fan(s)
Appliances
- Included: Free-Standing Range, Refrigerator, Gas Water Heater
- Laundry: 1st Floor
Features
- Basement: Block,Interior Entry,Floor Drain,Unfinished
- Has fireplace: No
- Fireplace features: None
Interior area
- Total interior livable area: 1,120 sqft
- Finished area below ground: 0
Video & virtual tour
Property
Parking
- Total spaces: 2
- Parking features: Detached Garage, Garage Door Opener, Workshop in Garage
- Carport spaces: 2
Features
- Patio & porch: Deck
- Has view: Yes
- View description: Water
- Has water view: Yes
- Water view: Water
Lot
- Size: 10,454 Square Feet
- Dimensions: 70 x 150
- Features: Wooded
Details
- Parcel number: 000110132700300
- Zoning: R-2
- Special conditions: Standard
Construction
Type & style
- Home type: SingleFamily
- Architectural style: Bungalow
- Property subtype: Single Family Residence
Materials
- Vinyl Siding
- Roof: Asphalt
Condition
- Year built: 1956
Utilities & green energy
- Sewer: Public Sewer
- Water: Public
Community & HOA
Location
- Region: Charles City
Financial & listing details
- Price per square foot: $131/sqft
- Tax assessed value: $134,870
- Annual tax amount: $1,896
- Date on market: 8/31/2026
- Cumulative days on market: 27 days
- Road surface type: Black Top, Hard Surface Road
Estimated market value
$143,600
$136,000 - $151,000
$972/mo
Price history
| Date | Event | Price |
|---|---|---|
| 9/15/2026 | Pending sale | $146,500$131/sqft |
Source:  Northeast Iowa Regional BOR as distributed by MLS GRID #20264169 Report a problem Northeast Iowa Regional BOR as distributed by MLS GRID #20264169 Report a problem | ||
| 8/31/2026 | Listed for sale | $146,500$131/sqft |
Source: Northeast Iowa Regional BOR as distributed by MLS GRID #20264169 Report a problem | ||
Public tax history
| Year | Property taxes | Tax assessment |
|---|---|---|
| 2024 | $1,782 -2.8% | $119,450 |
| 2023 | $1,834 -4.1% | $119,450 +20.3% |
| 2022 | $1,912 -10.3% | $99,260 +5.1% |
| 2021 | $2,131 +37.5% | $94,440 -9.3% |
| 2020 | $1,550 +6% | $104,090 +20.8% |
| 2019 | $1,462 +2% | $86,180 +7.1% |
| 2018 | $1,434 +5.6% | $80,440 |
| 2017 | $1,358 -3.3% | $80,440 |
| 2016 | $1,404 | $80,440 -2.6% |
| 2015 | $1,404 -2.2% | $82,560 |
| 2014 | $1,436 | $82,560 +2.3% |
| 2013 | -- | $80,670 |
| 2012 | -- | $80,670 |
| 2011 | -- | $80,670 -5.1% |
| 2010 | -- | $84,980 |
| 2007 | $1,222 +17.3% | -- |
| 2005 | $1,042 | -- |
Find assessor info on the county website
Monthly payment
Est. payment
Payment breakdown
Explore the cost of this home by adjusting the details. Changes won't be saved.Climate risks
Neighborhood: 50616
Nearby schools
Schools provided by the listing agent
- Elementary: Charles City
- Middle: Charles City
- High: Charles City
Source: Northeast Iowa Regional BOR as distributed by MLS GRID. This data may not be complete. We recommend contacting the local school district to confirm school assignments for this home.
- $126,3002 bd1 ba1.4k sqft89 Riverside Ave, Charles City, IA 50616Off Market
- $139,0002 bd2 ba1.3k sqft85 Riverside Ave, Charles City, IA 50616Off Market
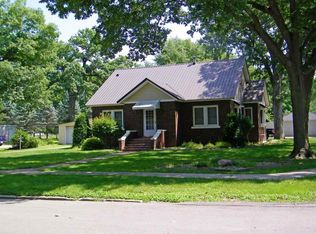
- $214,6004 bd2 ba2.7k sqft91 Riverside Ave, Charles City, IA 50616Off Market
- $199,3003 bd3 ba2.7k sqft90 Riverside Ave, Charles City, IA 50616Off Market
Similar homes
- $150,0002 bd2 ba1.5k sqft107 Hulin St, Charles City, IA 50616For Sale
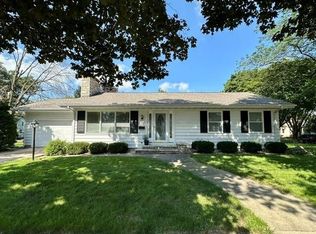 MLS ID #20264019, Lori L Stewart, Stewart Realty Company. Northeast Iowa Regional BOR as distributed by MLS GRID
 - $125,0002 bd2 ba1.2k sqft704 Clinton St, Charles City, IA 50616For Sale
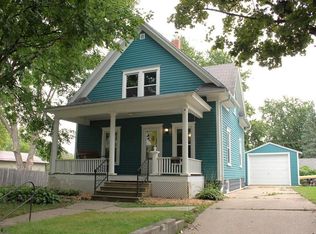 MLS ID #20264471, Alannah J Friesen, Stewart Realty Company. Northeast Iowa Regional BOR as distributed by MLS GRID
 - $129,9003 bd2 ba1.2k sqft1908 Owen St, Charles City, IA 50616For Sale
 MLS ID #20261868, Connie J Parson, Parson Real Estate. Northeast Iowa Regional BOR as distributed by MLS GRID
 - $105,0002 bd2 ba1.2k sqft204 8th St, Charles City, IA 50616For Sale
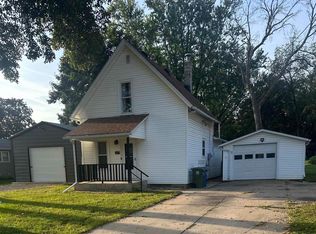 MLS ID #20264684, Jarrett R Holthaus, Cedar Valley Property Solutions- New Hampton. Northeast Iowa Regional BOR as distributed by MLS GRID
 - $79,9002 bd2 ba1.1k sqft605 Allison St, Charles City, IA 50616For Sale
 MLS ID #260764, SHARLISA CIAVARELLI, Hollister Property & Management. Greater Mason BOR
