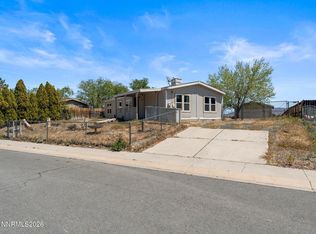
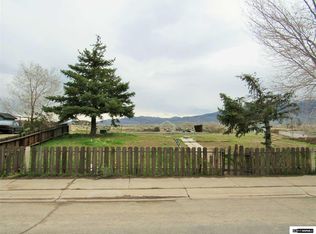
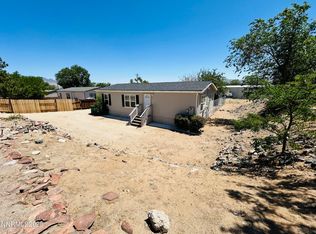
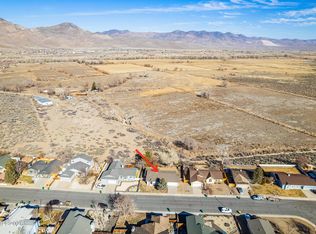
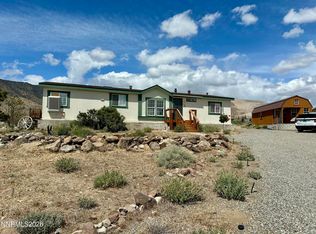
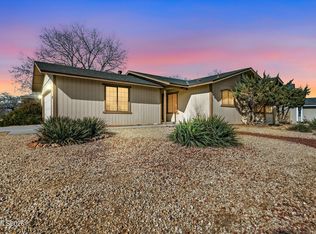
Welcome to this 3 bedroom, 2 bath home offering just under 1,400 square feet of living space and plenty of room to make it your own. Set on over a quarter acre lot with no rear neighbors, this property provides space, privacy and endless possibilities. The home sits on a full perimeter foundation and includes a 2 car detached garage, adding great storage and functionality. Recent updates include a newer roof, many updated windows, plumbing that was replaced in 2014 and a refreshed kitchen featuring new cabinets, countertops and updated appliances. The primary bathroom has also been updated with a new walk in shower and vanity. With solid improvements already completed and room to add your personal touch, this property is full of opportunity inside and out!
Active under contract-no show
$369,900
87 Rose Peak Rd, Dayton, NV 89403
3beds
1,392sqft
Manufactured Home
Built in 1988
0.28 Acres Lot
$370,000 Zestimate®
$266/sqft
$-- HOA
What's special
Refreshed kitchenMany updated windowsUpdated appliancesNew cabinetsNewer roof
- 11 days |
- 815 |
- 58 |
Likely to sell faster than
Zillow last checked:
Listing updated:
Listed by:
Robert Bartshe BS.144068 775-220-4353,
RE/MAX Professionals-Carson
Source: NNRMLS,MLS#: 260006169
Facts & features
Interior
Bedrooms & bathrooms
- Bedrooms: 3
- Bathrooms: 2
- Full bathrooms: 2
Heating
- Forced Air, Natural Gas
Cooling
- Evaporative Cooling
Appliances
- Included: Dishwasher, Disposal, Electric Range
- Laundry: Laundry Room, Shelves, Washer Hookup
Features
- Ceiling Fan(s), High Ceilings, No Interior Steps, Pantry
- Flooring: Carpet, Laminate, Vinyl
- Windows: Blinds, Double Pane Windows, Metal Frames, Single Pane Windows, Vinyl Frames
- Has fireplace: No
- Common walls with other units/homes: No Common Walls
Interior area
- Total structure area: 1,392
- Total interior livable area: 1,392 sqft
Video & virtual tour
Property
Parking
- Total spaces: 2
- Parking features: Garage, Garage Door Opener, RV Access/Parking
- Garage spaces: 2
Features
- Levels: One
- Stories: 1
- Patio & porch: Covered, Patio
- Exterior features: None
- Spa features: None
- Fencing: Back Yard,Full
- Has view: Yes
- View description: Desert, Mountain(s)
Lot
- Size: 0.28 Acres
- Features: Gentle Sloping, Landscaped, Level, Sloped Up, Sprinklers In Rear
Details
- Additional structures: Shed(s)
- Parcel number: 01956211
- Zoning: E1T
Construction
Type & style
- Home type: MobileManufactured
- Property subtype: Manufactured Home
Materials
- Foundation: Crawl Space, Full Perimeter
- Roof: Composition,Pitched,Shingle
Condition
- New construction: No
- Year built: 1988
Utilities & green energy
- Sewer: Public Sewer
- Water: Public
- Utilities for property: Cable Available, Electricity Connected, Internet Connected, Natural Gas Connected, Phone Available, Sewer Connected, Water Connected, Cellular Coverage, Water Meter Installed
Community & HOA
Community
- Security: Smoke Detector(s)
- Subdivision: Rose Peak 4-1
HOA
- Has HOA: No
Location
- Region: Dayton
Financial & listing details
- Price per square foot: $266/sqft
- Tax assessed value: $199,439
- Annual tax amount: $1,124
- Date on market: 5/15/2026
- Cumulative days on market: 11 days
- Listing terms: 1031 Exchange,Cash,Conventional,FHA,VA Loan
Estimated market value
$370,000
$352,000 - $389,000
$1,662/mo
Price history
| Date | Event | Price |
|---|---|---|
| 5/20/2026 | Contingent | $369,900$266/sqft |
Source:  NNRMLS #260006169 Report a problem NNRMLS #260006169 Report a problem | ||
| 5/15/2026 | Listed for sale | $369,900+32.1%$266/sqft |
Source: NNRMLS #260006169 Report a problem | ||
| 2/21/2023 | Listing removed | -- |
Source:  RE/MAX International Report a problem RE/MAX International Report a problem | ||
| 10/19/2022 | Pending sale | $280,000$201/sqft |
Source: RE/MAX International #220013381 Report a problem | ||
| 10/14/2022 | Sold | $280,000$201/sqft |
Source: Public Record Report a problem | ||
| 9/9/2022 | Pending sale | $280,000$201/sqft |
Source: NNRMLS #220013381 Report a problem | ||
| 9/7/2022 | Listed for sale | $280,000$201/sqft |
Source: NNRMLS #220013381 Report a problem | ||
Public tax history
| Year | Property taxes | Tax assessment |
|---|---|---|
| 2025 | $1,041 +8% | $69,804 -1.3% |
| 2024 | $964 +29.2% | $70,742 +2.5% |
| 2023 | $746 +3% | $68,985 +3% |
| 2022 | $724 | $66,945 +1.7% |
| 2021 | -- | $65,856 -0.8% |
| 2020 | $702 | $66,417 +27.9% |
| 2019 | $702 +3% | $51,918 +22.8% |
| 2018 | $682 +3% | $42,266 +29.7% |
| 2017 | $662 +3% | $32,599 +38.6% |
| 2016 | $643 +2.8% | $23,522 +14.3% |
| 2015 | $625 +3% | $20,582 +8.4% |
| 2014 | $607 | $18,995 -13% |
| 2013 | -- | $21,836 |
| 2012 | -- | $21,836 -13.4% |
| 2011 | -- | $25,209 -2.5% |
| 2010 | -- | $25,860 -16.2% |
| 2009 | -- | $30,869 -20.7% |
| 2008 | -- | $38,931 +24.5% |
| 2007 | -- | $31,279 +7.6% |
| 2006 | -- | $29,058 +15.1% |
| 2004 | -- | $25,247 |
Find assessor info on the county website
Monthly payment
Estimated monthly payment$1,822
All calculations are estimates and provided by Zillow, Inc. for informational purposes only. Actual amounts may vary.
HOA fees may include property taxes on listings classified as Co-Ops. Contact the listing agent and/or owner for fee details.
Mortgage interest rates are dependent on a number of factors, including credit score, down payment, and repayment length. Interest rate data provided by Zillow Group Marketplace, Inc. as of 1/1/1970 from various mortgage lenders with which we have lead or other similar arrangements; the Estimated Payment is an average of those rates.
See how much you could borrow to make a competitive offer.
Climate risks
Neighborhood: 89403
Nearby schools
GreatSchools rating
- 4/10Sutro Elementary SchoolGrades: PK-6Distance: 1 mi
- 2/10Dayton Intermediate SchoolGrades: 7-8Distance: 1.4 mi
- 5/10Dayton High SchoolGrades: 9-12Distance: 1.7 mi
Schools provided by the listing agent
- Elementary: Dayton
- Middle: Dayton
- High: Dayton
Source: NNRMLS. This data may not be complete. We recommend contacting the local school district to confirm school assignments for this home.
A local agent can set up tours, give advice and negotiate with sellers.

- Nevada
- Lyon County
- Dayton
- 89403
- 87 Rose Peak Rd
Nearby cities
Nearby zip codes
Other Dayton Topics
