RIVERFRONT property w/11 acres on the banks of the Ware River in Hardwick! Wonderful opportunity for fishermen & kayakers to explore all that this natural habitat has to offer. Property abuts the East Quabbin Land Trust Rail Trail providing privacy & tranquility. Home consists of many features, including a welcoming entrance that spills into a large country kitchen with new & updated appliances as well as an adjacent enclosed porch overlooking an expansive backyard. Warm yourself by the Yodel wood-burning stove in a bright living room that spills into a cozy den. Full bath w/shower & laundry facilities round out the first floor. Second floor offers four good-sized bedrooms & full bath w/tub and shower. Updates include new sliding glass doors & new windows throughout, septic system, roof, propane gas heaating system, water heater, 200 AMP electric system w/ a generator hook up & large storage shed. New stove/microwave 2023, recently updated refrigerator & dishwasher. A great buy!
Sold for $485,000
$485,000
87 Ruggles St #R, Hardwick, MA 01037
4beds
1,904sqft
Single Family Residence
Built in 1960
11.2 Acres Lot
$-- Zestimate®
$255/sqft
$2,739 Estimated rent
Home value
Not available
Estimated sales range
Not available
$2,739/mo
Zestimate® history
Owner options
List your home for rent
$2,739/mo
Rent Zestimate®
Find your next renter with Zillow Rental Manager. Plus, with online applications, you can quickly screen prospective tenants – for free.
$2,739/mo
Rent Zestimate®
Refinance and save
$3,111/mo
Est. payment
Refinancing to a lower rate could help reduce your monthly payments and save thousands over the life of the loan.
$3,111/mo
Est. payment
Explore your selling options
Work with a Zillow partner agent
Leverage their expertise and Zillow's premium Showcase listings to get your home seen by more buyers.
Get startedList with your own agent
Get your home in front of millions of buyers by listing it on Zillow.
Learn how to do itSell it yourself
Take full control of how buyers see your home on Zillow by listing For Sale by Owner (FSBO).
List your homeWhat's special
Laundry facilitiesExpansive backyardRecently updated refrigeratorNatural habitatNew sliding glass doorsGood - sized bedrooms
Zillow last checked:
Listing updated:
Listed by:
Joann Impallaria 617-838-1422,
RE/MAX Prof Associates 508-347-9595
Bought with:
Maryann Clancy
BHHS Commonwealth R.E./ Robert Paul Prop.
Source: MLS PIN,MLS#: 73201554
Facts & features
Interior
Bedrooms & bathrooms
- Bedrooms: 4
- Bathrooms: 2
- Full bathrooms: 2
Primary bedroom
- Features: Flooring - Hardwood
- Level: Second
- Area: 121
- Dimensions: 11 x 11
Bedroom 2
- Features: Flooring - Hardwood
- Level: Second
- Area: 64
- Dimensions: 8 x 8
Bedroom 3
- Features: Flooring - Wall to Wall Carpet
- Level: Second
- Area: 120
- Dimensions: 12 x 10
Bedroom 4
- Features: Flooring - Laminate
- Level: Second
- Area: 90
- Dimensions: 10 x 9
Primary bathroom
- Features: No
Family room
- Features: Flooring - Wood, Exterior Access
- Level: Main,First
- Area: 120
- Dimensions: 12 x 10
Kitchen
- Features: Skylight, Flooring - Wood, Dining Area, Country Kitchen, Exterior Access, Remodeled
- Level: Main,First
- Area: 273
- Dimensions: 21 x 13
Living room
- Features: Wood / Coal / Pellet Stove, Flooring - Wood
- Level: Main,First
- Area: 200
- Dimensions: 20 x 10
Heating
- Baseboard, Propane
Cooling
- Window Unit(s)
Appliances
- Included: Water Heater, Range, Dishwasher, Microwave, Refrigerator, Washer, Dryer
- Laundry: First Floor
Features
- Entry Hall, Den
- Flooring: Wood, Tile, Carpet, Laminate, Flooring - Stone/Ceramic Tile, Flooring - Wall to Wall Carpet
- Windows: Insulated Windows, Screens
- Basement: Full,Interior Entry,Concrete
- Number of fireplaces: 1
- Fireplace features: Living Room
Interior area
- Total structure area: 1,904
- Total interior livable area: 1,904 sqft
Property
Parking
- Total spaces: 12
- Parking features: Attached, Garage Door Opener, Garage Faces Side, Paved Drive, Off Street, Paved
- Attached garage spaces: 2
- Uncovered spaces: 10
Features
- Patio & porch: Porch, Porch - Enclosed, Patio
- Exterior features: Porch, Porch - Enclosed, Patio, Rain Gutters, Storage, Screens, Garden
- On waterfront: Yes
- Waterfront features: Waterfront, River
Lot
- Size: 11.2 Acres
- Features: Wooded, Cleared, Level
Details
- Additional structures: Workshop
- Parcel number: M:1230 B:0000 L:00020,3546286
- Zoning: V
Construction
Type & style
- Home type: SingleFamily
- Architectural style: Colonial
- Property subtype: Single Family Residence
Materials
- Frame
- Foundation: Block, Stone
- Roof: Shingle
Condition
- Year built: 1960
Utilities & green energy
- Electric: 200+ Amp Service, Generator Connection
- Sewer: Private Sewer
- Water: Public
- Utilities for property: for Electric Range, for Electric Oven, Generator Connection
Community & HOA
HOA
- Has HOA: No
Location
- Region: Hardwick
Financial & listing details
- Price per square foot: $255/sqft
- Tax assessed value: $329,200
- Annual tax amount: $4,155
- Date on market: 12/28/2025
- Road surface type: Unimproved
Price history
| Date | Event | Price |
|---|---|---|
| 4/5/2024 | Sold | $485,000+1.3%$255/sqft |
Source: MLS PIN #73201554 Report a problem | ||
| 2/27/2024 | Contingent | $479,000$252/sqft |
Source: MLS PIN #73201554 Report a problem | ||
| 2/12/2024 | Listed for sale | $479,000-12.8%$252/sqft |
Source: MLS PIN #73201554 Report a problem | ||
| 7/24/2023 | Listing removed | $549,000$288/sqft |
Source: MLS PIN #73120517 Report a problem | ||
| 7/13/2023 | Contingent | $549,000$288/sqft |
Source: MLS PIN #73120517 Report a problem | ||
| 6/19/2023 | Price change | $549,000-8.3%$288/sqft |
Source: MLS PIN #73120517 Report a problem | ||
| 6/5/2023 | Listed for sale | $599,000$315/sqft |
Source: MLS PIN #73120517 Report a problem | ||
Public tax history
Tax history is unavailable.
Neighborhood: 01037
Nearby homes
- $403,6004 bd2 ba1.9k sqft115 Ruggles St, Hardwick, MA 01037Off Market
- $238,5003 bd1 ba1.1k sqft168 Pine St, Hardwick, MA 01037Sold
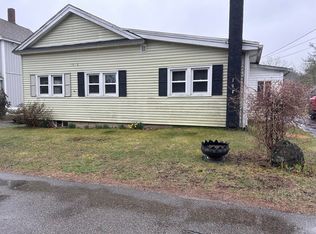
- $429,9003 bd2 ba1.6k sqft110 Ruggles St, Hardwick, MA 01037Off Market
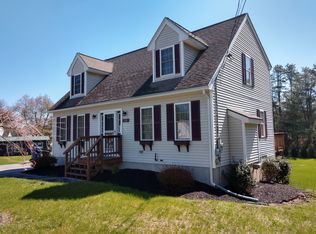
- $355,9003 bd2 ba1.4k sqft66 Ruggles St, Hardwick, MA 01037Off Market
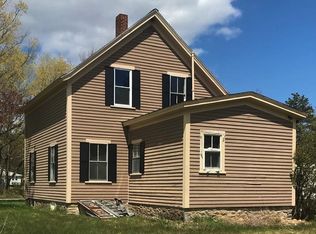
- $48,900-- bd-- ba-- sqftRuggles St, Hardwick, MA 01037Off Market
- $311,9002 bd1 ba974 sqft55 Ruggles St, Hardwick, MA 01037Off Market
- $315,0003 bd2 ba1.1k sqft58 Ruggles St, Gilbertville, MA 01031Sold
- $346,8002 bd1 ba1.2k sqft51 Ruggles St, Hardwick, MA 01037Off Market
Nearby schools
GreatSchools rating
- 5/10Hardwick Elementary SchoolGrades: PK-5Distance: 3.3 mi
- 3/10Quabbin Regional Middle SchoolGrades: 6-8Distance: 3.7 mi
- 5/10Quabbin Regional High SchoolGrades: 9-12Distance: 3.7 mi
Schools provided by the listing agent
- Middle: Quabbin
- High: Quabbin
Source: MLS PIN. This data may not be complete. We recommend contacting the local school district to confirm school assignments for this home.


Get pre-qualified for a loan
At Zillow Home Loans, we can pre-qualify you in as little as 5 minutes with no impact to your credit score.An equal housing lender. NMLS #10287.
- Massachusetts
- Worcester County
- Hardwick
- 01037
- 87 Ruggles St Unit R
Nearby cities
Nearby zip codes
Other Hardwick Topics
