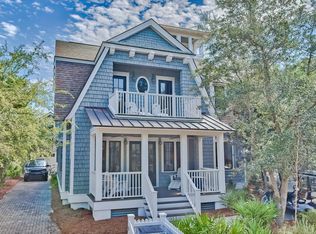
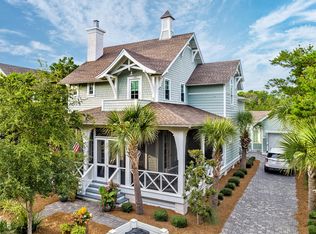


Welcome to 87 Salt Box Lane, a charming coastal retreat located within the gated community of WaterSound Beach. Perfectly positioned directly across from Signal Park, this home sits on a spacious lot with abundant outdoor living space designed for relaxing and entertaining. The thoughtfully designed floor plan features aa desirable first-floor primary suite complete with a spa-like bath, including a walk-in shower and classic clawfoot soaking tub. The chef's kitchen is beautifully appointed with high-end appliances, designer lighting, and custom finishes, opening seamlessly to a light-filled dining area and an inviting living room anchored by a tabby shell fireplace, pecky cypress accents, and sophisticated coastal decor. Multiple outdoor living spaces-included covered front and rear porches and a screened porch just off the kitchen create the perfect setting for enjoying the Gulf breeze. A detached one car garage add convenience and charm.
Offered fully furnished with an established rental history, this home is both an exceptional retreat and a strong investment opportunity.
Residents of WaterSound Beach enjoy exclusive amenities including a beachside pool and over a mile of private pristine Gulf front shoreline.
For sale
$2,995,000
87 Salt Box Ln, Inlet Beach, FL 32461
4beds
2,244sqft
Single Family Residence
Built in 2014
6,534 Square Feet Lot
$2,780,600 Zestimate®
$1,335/sqft
$-- HOA
What's special
Tabby shell fireplaceDetached one car garageSpa-like bathCustom finishesMultiple outdoor living spacesClassic clawfoot soaking tubSophisticated coastal decor
- 161 days |
- 295 |
- 11 |
Zillow last checked:
Listing updated:
Listed by:
Cindy Cole 850-654-2900,
Cindy Cole Fine Homes LLC
Source: ECAOR,MLS#: 997473
Facts & features
Interior
Bedrooms & bathrooms
- Bedrooms: 4
- Bathrooms: 5
- Full bathrooms: 4
- 1/2 bathrooms: 1
Primary bedroom
- Level: First
- Area: 195 Square Feet
- Dimensions: 15 x 13
Bedroom
- Level: Second
- Area: 156 Square Feet
- Dimensions: 15.6 x 10
Bedroom
- Level: Second
- Area: 125.4 Square Feet
- Dimensions: 11.4 x 11
Bedroom
- Level: Second
- Area: 300 Square Feet
- Dimensions: 20 x 15
Dining area
- Level: First
- Area: 80 Square Feet
- Dimensions: 10 x 8
Kitchen
- Level: First
- Area: 160.6 Square Feet
- Dimensions: 14.6 x 11
Living room
- Description: Living area with fireplace
- Level: First
- Area: 210 Square Feet
- Dimensions: 15 x 14
Heating
- Central
Cooling
- Central Air, Ceiling Fan(s)
Appliances
- Included: Dishwasher, Disposal, Dryer, Microwave, Washer, Gas Water Heater
Features
- Breakfast Bar, Bookcases, Kitchen Island, Recessed Lighting, Owner's Closet, Pantry, Woodwork Painted
- Flooring: Hardwood, Tile
- Windows: Window Treatments
- Has fireplace: Yes
- Furnished: Yes
- Common walls with other units/homes: No Common Walls
Interior area
- Total structure area: 2,244
- Total interior livable area: 2,244 sqft
Video & virtual tour
Property
Parking
- Total spaces: 5
- Parking features: Detached
- Garage spaces: 1
Features
- Stories: 2
- Patio & porch: Porch, Screened
- Exterior features: Columns, Lawn Pump
- On waterfront: Yes
Lot
- Size: 6,534 Square Feet
- Dimensions: 60 x 110
- Features: Covenants, Interior Lot, Level, Survey Available, Within 1/2 Mile to Water, Wooded
Details
- Parcel number: 203S18160120000010
- Zoning description: Resid Single Family
Construction
Type & style
- Home type: SingleFamily
- Architectural style: Craftsman
- Property subtype: Single Family Residence
Materials
- Frame, Trim Wood, Siding CmntFbrHrdBrd
- Foundation: Pillar/Post/Pier
- Roof: Shake,Roof Pitched
Condition
- Construction Complete
- New construction: No
- Year built: 2014
Community & HOA
Community
- Features: Beach, Deed Access, Fitness Center, Fishing, Gated, Playground, Pool, TV Cable, Waterfront, Short Term Rental - Allowed
- Security: Smoke Detector(s)
- Subdivision: WATERSOUND BEACH
HOA
- Has HOA: Yes
- Services included: Maintenance Grounds, Management, Recreational Faclty, Security, Trash, Internet
Location
- Region: Inlet Beach
Financial & listing details
- Price per square foot: $1,335/sqft
- Tax assessed value: $2,556,124
- Annual tax amount: $23,096
- Date on market: 3/9/2026
- Road surface type: Paved
Estimated market value
$2,780,600
$2.64M - $2.92M
$7,258/mo
Price history
| Date | Event | Price |
|---|---|---|
| 3/9/2026 | Listed for sale | $2,995,000$1,335/sqft |
Source:  ECAOR #997473 Report a problem ECAOR #997473 Report a problem | ||
| 3/6/2025 | Listing removed | $2,995,000$1,335/sqft |
Source: ECAOR #960716 Report a problem | ||
| 10/9/2024 | Listed for sale | $2,995,000+46.1%$1,335/sqft |
Source: ECAOR #960716 Report a problem | ||
| 2/25/2023 | Listing removed | -- |
Source: ECAOR #861125 Report a problem | ||
| 2/24/2021 | Sold | $2,050,000$914/sqft |
Source: ECAOR #861125 Report a problem | ||
| 1/19/2021 | Pending sale | $2,050,000$914/sqft |
Source: ECAOR #861125 Report a problem | ||
| 12/18/2020 | Listed for sale | $2,050,000+57.7%$914/sqft |
Source: Corcoran Reverie #861125 Report a problem | ||
| 3/11/2016 | Sold | $1,300,000+12.1%$579/sqft |
Source: Public Record Report a problem | ||
| 5/14/2014 | Sold | $1,160,000+673.3%$517/sqft |
Source: Public Record Report a problem | ||
| 4/6/2010 | Sold | $150,000$67/sqft |
Source: Public Record Report a problem | ||
Public tax history
| Year | Property taxes | Tax assessment |
|---|---|---|
| 2025 | $23,096 -0.6% | $2,556,124 +0.5% |
| 2024 | $23,239 +4.6% | $2,544,116 +4.1% |
| 2023 | $22,216 +1.5% | $2,444,922 -2.1% |
| 2022 | $21,893 +43% | $2,497,631 +57.9% |
| 2021 | $15,310 +6.4% | $1,581,681 +9.7% |
| 2020 | $14,395 +9% | $1,441,996 +8.4% |
| 2019 | $13,206 | $1,329,823 +2.9% |
| 2018 | $13,206 +2.4% | $1,292,936 +2.2% |
| 2017 | $12,892 +2.8% | $1,265,141 +13.3% |
| 2016 | $12,539 +12.2% | $1,116,341 +5% |
| 2015 | $11,171 +3.4% | $1,062,685 +254.2% |
| 2014 | $10,802 | $300,000 +70.2% |
| 2013 | -- | $176,250 +29% |
| 2012 | -- | $136,588 -5% |
| 2011 | -- | $143,777 -19% |
| 2010 | -- | $177,502 -6.1% |
| 2009 | -- | $189,000 -36.8% |
| 2008 | -- | $299,250 -21.3% |
| 2007 | -- | $380,000 -40.2% |
| 2005 | -- | $635,000 +21594.6% |
| 2004 | -- | $2,927 |
Find assessor info on the county website
Monthly payment
Est. payment
Payment breakdown
Explore the cost of this home by adjusting the details. Changes won't be saved.Climate risks
Neighborhood: WaterSound Beach
Nearby schools
GreatSchools rating
- 10/10Bay Elementary SchoolGrades: K-5Distance: 2.9 mi
- 8/10Emerald Coast Middle SchoolGrades: 6-8Distance: 4.6 mi
- 8/10South Walton High SchoolGrades: 9-12Distance: 8.4 mi
Schools provided by the listing agent
- Elementary: Dune Lakes
- Middle: Emerald Coast
- High: South Walton
Source: ECAOR. This data may not be complete. We recommend contacting the local school district to confirm school assignments for this home.
- $3,243,1004 bd4 ba3.9k sqft77 Salt Box Ln, Inlet Beach, FL 32461Off Market
- $3,596,2005 bd6 ba3.7k sqft67 Salt Box Ln, Inlet Beach, FL 32461Off Market
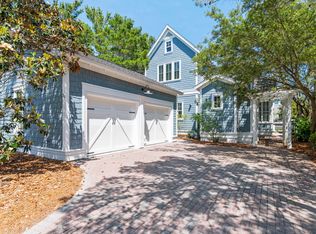
- $3,472,3004 bd5 ba3k sqft57 Salt Box Ln, Inlet Beach, FL 32461Off Market
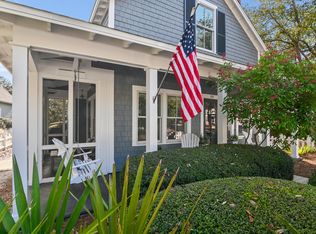
- $2,875,2004 bd4 ba3k sqft45 Founders Ct, Inlet Beach, FL 32461Off Market
- $2,812,2003 bd3 ba2.4k sqft47 Salt Box Ln, Inlet Beach, FL 32461Off Market
- $4,398,8006 bd7 ba3.9k sqft24 Signal Ct, Inlet Beach, FL 32461Off Market
- $4,706,5005 bd5 ba4k sqft27 Signal Ct, Inlet Beach, FL 32461Off Market
- $5,316,0006 bd7 ba4k sqft27 Signal Ct, Watersound, FL 32461Off Market
A local agent can set up tours, give advice and negotiate with sellers.
A local lender can help you make sure your offer is ready when you are.
Similar homes
- $2,750,0004 bd4 ba2.4k sqft30 N Shingle Ln, Watersound, FL 32461For Sale
 MLS ID #994973, The Geppert Beeker Group, Scenic Sotheby's International Realty. ECAOR
 - $2,625,0003 bd4 ba2.1k sqft220 Salt Box Ln, Inlet Beach, FL 32461For Sale
 MLS ID #999997, Laura A Calhoun, Compass. ECAOR
 - $2,950,0004 bd5 ba2.2k sqft106 N Winston Ln, Rosemary Beach, FL 32461For Sale
 MLS ID #994064, Bremer Group, EXP Realty LLC. ECAOR
 - $3,345,0005 bd5 ba3.2k sqft53 Creek Bridge Way, Inlet Beach, FL 32461For Sale
 MLS ID #997203, Scott G Cobine, Berkshire Hathaway HomeServices. ECAOR
 - $1,899,9955 bd5 ba2.7k sqft90 Siasconset Ln, Inlet Beach, FL 32461For SaleMLS ID #794034, James Loznicka. CPAR
- $2,350,0003 bd3 ba1.7k sqft230 Salt Box Ln, Inlet Beach, FL 32461For SaleMLS ID #1005088, Russell G Franchi, Watermark Properties Group LLC. ECAOR
- $2,999,0005 bd6 ba3.3k sqft11 Dulce Ln, Inlet Beach, FL 32461For SaleMLS ID #1005819, The Dixon Team, 30A Homes Sales. ECAOR
- $3,790,0004 bd5 ba3k sqft177 Tidal Bridge Way, Inlet Beach, FL 32461For SaleMLS ID #1003322, Billy F Creswell, Christies International Real Estate Emerald Coast. ECAOR
- $3,545,0005 bd7 ba3.3k sqft38 Shore Bridge Cir, Watersound, FL 32461For SaleMLS ID #999318, Dahler & Co., Scenic Sotheby's International Realty. ECAOR
- $2,725,0003 bd4 ba2.2k sqft37 Compass Point Way #110, Watersound, FL 32461For SaleMLS ID #1004447, Nathan T Lambert, Real Broker LLC. ECAOR
- $2,895,0004 bd4 ba2k sqft41 Longue Vue Dr, Inlet Beach, FL 32461For SaleMLS ID #992823, Ellen G Randall, Scenic Sotheby's International Realty. ECAOR
- $3,550,0005 bd6 ba3.1k sqft45 Tidal Bridge Way, Watersound, FL 32461For SaleMLS ID #991537, Tanner Peacock, Scenic Sotheby's International Realty. ECAOR
- $2,900,0005 bd6 ba3.3k sqft17 Dulce Ln, Inlet Beach, FL 32461For SaleMLS ID #1008024, Terri M Lavender, Berkshire Hathaway HomeServices. ECAOR
- $2,699,9995 bd5 ba3.1k sqft181 Seacrest Beach Blvd W, Inlet Beach, FL 32461For SaleMLS ID #1007096, Karen S Oliver, Rosemary Beach Realty LLC. ECAOR
- $2,250,0004 bd4 ba2.5k sqft131 Clareon Dr, Inlet Beach, FL 32461For SaleMLS ID #967856, Hilary K Farnum-Fasth, Corcoran Reverie SRB. ECAOR
- $1,899,0004 bd4 ba2.5k sqft7 Sandal Ln, Inlet Beach, FL 32461For SaleMLS ID #1009785, Cameron Garofalo, Live 30A Real Estate LLC. ECAOR
- $2,749,9994 bd5 ba3k sqft208 Beach Bike Way, Inlet Beach, FL 32461For SaleMLS ID #1000854, Deborah M Wooley, Wooley Luxury Properties LLC. ECAOR
- $1,699,0005 bd5 ba2.8k sqft85 Clipper St, Inlet Beach, FL 32461For SaleMLS ID #792062, James H Johnson. CPAR
- $2,699,0003 bd4 ba1.9k sqft78 N Barrett Sq Unit 1, Rosemary Beach, FL 32461For SaleMLS ID #1009469, Diana Kish, Berkshire Hathaway HomeServices. ECAOR
- $3,749,5004 bd5 ba2.6k sqft198 E Water St, Rosemary Beach, FL 32461For SaleMLS ID #1008286, Stephen M McGrath, Rosemary Beach Realty LLC. ECAOR
