OPEN HOUSE SUNDAY Oct 11th- 11:30-1PM. Here is a rare opportunity to own a ski-home at Sugarbush's Mount Ellen from this classic Snowside Condominium. This two-bedroom, two-bath unit, includes an ensuite bath in the primary bedroom. The condo is fully furnished and ready for you to move in. With a large mudroom that will hold all your gear with built-in cubbies/drawers and a full closet. Enjoy spectacular views from the light-filled living room during the day and the ambience of the gas fireplace on chilly nights. New Anderson slider in the living room and Rinnai heater are wonderful updates to the unit. The kitchen was beautifully renovated 4 years ago and includes features such as under counter lighting, toe kick drawers, and new appliances. This complex also offers an in-ground pool and tennis courts for summer enjoyment, common laundry facilities, a designated Bike Shed and a peaceful, serene setting with mountain views. With hiking, mountain biking, outdoor adventures and great restaurants all close by, let Snowside #6 be your get-away vacation home.
Active
Listed by: Vermont Real Estate Company • Kendall McCausland
$359,000
87 Snowside Road Unit 6, Fayston, VT 05673
2beds
988sqft
Condominium
Built in 1979
-- sqft lot
$-- Zestimate®
$363/sqft
$-- HOA
What's special
Gas fireplaceFully furnishedIn-ground poolTwo-bedroom two-bath unitTennis courtsDesignated bike shed
- 1 day
- 212
- 19
Zillow last checked:
Listing updated:
Listed by:
Kendall McCausland,
Vermont Real Estate Company 802-540-8300
Source: PrimeMLS,MLS#: 5113154
Facts & features
Interior
Bedrooms & bathrooms
- Bedrooms: 2
- Bathrooms: 2
- Full bathrooms: 2
Heating
- Propane, Baseboard, Electric, Vented Gas Heater, Gas Fireplace
Cooling
- None
Appliances
- Included: Dishwasher, Microwave, Refrigerator, Gas Stove, Domestic Water Heater
Features
- Dining Area, Primary BR w/ BA
- Flooring: Ceramic Tile, Laminate, Manufactured
- Has basement: No
- Has fireplace: Yes
- Fireplace features: Gas
- Furnished: Yes
Interior area
- Total structure area: 988
- Total interior livable area: 988 sqft
- Finished area above ground: 988
- Finished area below ground: 0
Property
Parking
- Parking features: Dirt, Paved
Features
- Levels: One,Multi-Level
- Stories: 1
- Has view: Yes
- View description: Mountain(s)
Lot
- Features: Condo Development, Landscaped, Ski Area, Wooded, Near Skiing
Details
- Zoning description: RES
- Special conditions: Standard
Construction
Type & style
- Home type: Condo
- Property subtype: Condominium
Materials
- Wood Frame
- Foundation: Concrete
- Roof: Shingle
Condition
- New construction: No
- Year built: 1979
Utilities & green energy
- Electric: Circuit Breakers
- Sewer: Community
- Utilities for property: Propane
Community & HOA
Community
- Security: Smoke Detector(s), HW/Batt Smoke Detector
HOA
- Amenities included: Master Insurance, Landscaping, Tennis Court(s), Trash Removal
- Additional fee info: Fee: $1320.65
Location
- Region: Waitsfield
Financial & listing details
- Price per square foot: $363/sqft
- Annual tax amount: $1,320
- Date on market: 10/7/2026
- Exclusions: List of exclusions will be provided with accepted offer.
Estimated market value
Not available
Estimated sales range
Not available
Not available
Price history
| Date | Event | Price |
|---|---|---|
| 10/7/2026 | Listed for sale | $359,000$363/sqft |
Source:  PrimeMLS #5113154 Report a problem PrimeMLS #5113154 Report a problem | ||
Public tax history
Tax history is unavailable.
Monthly payment
Est. payment
Payment breakdown
Explore the cost of this home by adjusting the details. Changes won't be saved.Climate risks
Neighborhood: 05673
Nearby schools
Schools provided by the listing agent
- Elementary: Fayston Elementary School
- Middle: Harwood Union Middle/High
- High: Harwood Union High School
- District: Washington West
Source: PrimeMLS. This data may not be complete. We recommend contacting the local school district to confirm school assignments for this home.


Similar homes
- $455,0002 bd2 ba1.1k sqftBattleground, Fayston, VT 05673Active
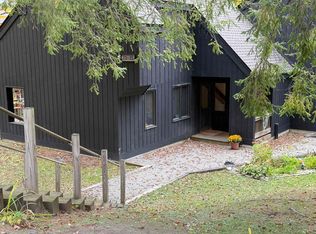 MLS ID #5112635, Doug Mosle. PrimeMLS
 - $470,0002 bd2 ba1.1k sqftBattleground, Fayston, VT 05673Active
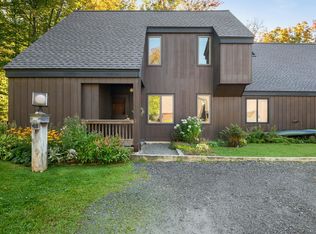 MLS ID #5111947, Lindsay Haley. PrimeMLS
 - $335,0002 bd1 ba850 sqftBridges, Warren, VT 05674Active
 MLS ID #5108789, Kendall McCausland. PrimeMLS
 - $339,9002 bd1 ba768 sqftVillage Run Condominium, Warren, VT 05674Active
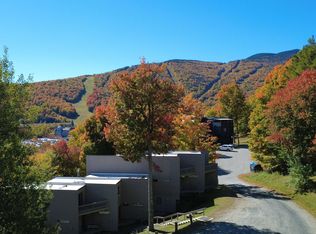 MLS ID #5108232, Doug Mosle. PrimeMLS
