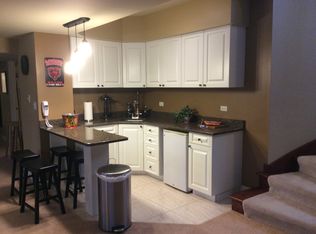
Like new! Fully renovated in 2025 with a spacious, thoughtfully designed floor plan and luxurious high-end finishes throughout. This stunning home, located in the highly desirable Silo Ridge Estates, offers over 4,000 sq. ft. of living space, including a fully finished basement. The home features 5 bedrooms, 5.5 bathrooms, and a luxurious first-floor main suite. Set on a spacious half acre lot with picturesque pond views, this two story impressive beauty boasts an impressive side-load three-and a half car garage and a U-shaped driveway for added convenience. A bright, open floor plan includes a first floor spacious bedroom with an en-suite bathroom, a large family room with a sleek modern fireplace and soaring two-story ceilings, perfect for entertaining. The beautiful sunroom adjacent to the family room offers the ideal space for enjoying morning coffee while taking in the breathtaking views. The gourmet kitchen is a chef's dream, featuring quartz countertops, a large island, a dining area, brand-new appliances, and a hidden pantry for added convenience. This home provides ample space to entertain family and friends in style. This home additionally boasts new hard wood flooring throughout, elegant wainscoting, vaulted ceilings, and sky lights among many other exceptional features that create a bright welcoming atmosphere. Upstairs, you'll find four generously-sized bedrooms, two of them include an en-suite bathroom and spacious walk-in closets. The main bedroom offers a spa-like retreat with a luxurious bathroom, including an oversized rain shower for ultimate relaxation. The fully finished basement offers plenty of space for entertaining , a kids hangout area, or playroom. Plenty of additional storage throughout this home. Convenient second floor washer and dryer. Additional upgrades include new hardwood flooring, radiant heated floors in sun room, garage,and bathroom, all new windows and doors, new garage doors, new appliances, all new landscaping, sprinkler system, new siding, new lighting, central vacuum and closet systems. Other recent updates include a newer HVAC system and a roof replaced in 2017, new hot water tank in 2020. Look no further this exceptional property features a perfect floor plan and comprehensive updates throughout, offering luxury living at its finest. Schedule a tour today.
Closed
Zillow last checked:
Listing updated:
Bought with:
Selena Georgelos
Standard Properties Group LLC
Source: MRED as distributed by MLS GRID,MLS#: 12434546
Price history
| Date | Event | Price |
|---|---|---|
| 11/7/2025 | Sold | $1,250,000-8.4%$306/sqft |
Source:  MRED as distributed by MLS GRID #12434546 Report a problem MRED as distributed by MLS GRID #12434546 Report a problem | ||
| 11/5/2025 | Pending sale | $1,365,000$334/sqft |
Source: MRED as distributed by MLS GRID #12434546 Report a problem | ||
| 9/27/2025 | Contingent | $1,365,000$334/sqft |
Source: MRED as distributed by MLS GRID #12434546 Report a problem | ||
| 7/31/2025 | Listed for sale | $1,365,000-2.2%$334/sqft |
Source: MRED as distributed by MLS GRID #12434546 Report a problem | ||
| 7/31/2025 | Listing removed | $1,395,000$341/sqft |
Source: MRED as distributed by MLS GRID #12398362 Report a problem | ||
| 6/19/2025 | Listed for sale | $1,395,000-0.4%$341/sqft |
Source: MRED as distributed by MLS GRID #12398362 Report a problem | ||
| 6/19/2025 | Listing removed | $1,400,000$342/sqft |
Source: MRED as distributed by MLS GRID #12341438 Report a problem | ||
| 4/17/2025 | Listed for sale | $1,400,000-3.4%$342/sqft |
Source: MRED as distributed by MLS GRID #12341438 Report a problem | ||
| 4/17/2025 | Listing removed | $1,450,000$355/sqft |
Source: MRED as distributed by MLS GRID #12314144 Report a problem | ||
| 3/17/2025 | Listed for sale | $1,450,000-3.3%$355/sqft |
Source: MRED as distributed by MLS GRID #12314144 Report a problem | ||
| 3/17/2025 | Listing removed | $1,499,000$367/sqft |
Source: MRED as distributed by MLS GRID #12267016 Report a problem | ||
| 1/22/2025 | Listed for sale | $1,499,000+130.6%$367/sqft |
Source: MRED as distributed by MLS GRID #12267016 Report a problem | ||
| 6/24/2024 | Sold | $650,000$159/sqft |
Source: Public Record Report a problem | ||
Nearby homes
- $1,261,2005 bd4 ba6.6k sqft88 Silo Ridge Rd W, Orland Park, IL 60467Off Market
- $809,9003 bd2 ba3.8k sqft86 Windmill Rd, Orland Park, IL 60467Off Market
- $851,6005 bd3 ba4.5k sqft89 Silo Ridge Rd W, Orland Park, IL 60467Off Market
- $1,381,4007 bd7 ba8.7k sqft85 Windmill Rd, Orland Park, IL 60467Off Market
Get a cash offer in 3 minutes
Find out how much your home could sell for in as little as 3 minutes with a no-obligation cash offer.
Estimated market value
$1,283,400
