Country Living Done RIGHT! If you've been looking for the perfect mix of comfort, space, and style with that peaceful country feelthis is IT! This beautiful 3-bedroom, 2-bath home is ready to welcome you home. Pull up and fall in love with the charming covered front porch and spacious 2-car garage before stepping inside to tall ceilings, crown molding, and an open floor plan made for entertaining and making memories. The living room flows beautifully into the formal dining area and eat-in kitchen, giving you the perfect setup for hosting family and friends. The kitchen is a showstopper with granite countertops throughout, stainless steel appliances, breakfast bar seating, pantry storage, and even a built-in foyer bench for extra organization and convenience. The split floor plan gives everyone their own space, while the oversized en-suite delivers all the relaxation you deserve with a jetted tub, tiled shower, and HUGE walk-in closet. Plus, there's a separate laundry/utility room to keep life running smoothly. Step out back to your covered patio overlooking a large, level backyard fully enclosed with a privacy fence—perfect for kids, pets, cookouts, or simply enjoying peaceful evenings at home. ? Open. Spacious. Stylish. Functional. ? Country living with modern touches. ? A home designed for living AND entertaining. Sold as is. Buyer & buyer's agent to satisfy self to all pertinent info. More pics coming soon.
For sale
$289,900
870 Windmill Rd, Newton, AL 36352
3beds
1,962sqft
Single Family Residence
Built in 2016
0.55 Acres Lot
$285,000 Zestimate®
$148/sqft
$-- HOA
What's special
Oversized en-suiteJetted tubHuge walk-in closetPantry storageTall ceilingsBreakfast bar seatingCrown molding
- 47 days |
- 313 |
- 21 |
Zillow last checked:
Listing updated:
Listed by:
Laveda Culver 334-737-8699,
Brinston Avenue Real Estate
Source: SAMLS,MLS#: 213306
Loading...
Facts & features
Interior
Bedrooms & bathrooms
- Bedrooms: 3
- Bathrooms: 2
- Full bathrooms: 2
Rooms
- Room types: Other-See Remarks
Appliances
- Included: Cooktop, Dishwasher, Electric Water Heater, Microwave, Refrigerator, Self Cleaning Oven
Features
- Flooring: Carpet, Tile, Wood
- Has fireplace: No
- Fireplace features: None
Interior area
- Total structure area: 1,962
- Total interior livable area: 1,962 sqft
Property
Parking
- Total spaces: 2
- Parking features: 2 Car
- Garage spaces: 2
Features
- Levels: One
- Patio & porch: Patio-Covered, Porch-Covered
- Pool features: None
- Waterfront features: No Waterfront
Lot
- Size: 0.55 Acres
- Dimensions: 0.55 Acres
Details
- Parcel number: 0704200000001009
Construction
Type & style
- Home type: SingleFamily
- Architectural style: Craftsman
- Property subtype: Single Family Residence
Materials
- Brick, Stone, Vinyl Siding
- Foundation: Slab
Condition
- New construction: No
- Year built: 2016
Utilities & green energy
- Electric: Wiregrass Electric
- Sewer: Septic Tank
- Water: Public, Taylor
Community & HOA
Location
- Region: Newton
Financial & listing details
- Price per square foot: $148/sqft
- Tax assessed value: $256,860
- Annual tax amount: $1,623
- Date on market: 5/29/2026
Estimated market value
$285,000
$271,000 - $299,000
$2,055/mo
Price history
| Date | Event | Price |
|---|---|---|
| 5/29/2026 | Listed for sale | $289,900+15%$148/sqft |
Source: SAMLS #213306 Report a problem | ||
| 7/19/2024 | Sold | $252,000-1.2%$128/sqft |
Source: SAMLS #197493 Report a problem | ||
| 5/23/2024 | Pending sale | $255,000$130/sqft |
Source: BHHS broker feed #197493 Report a problem | ||
| 5/22/2024 | Contingent | $255,000$130/sqft |
Source: Wiregrass BOR #550079 Report a problem | ||
| 5/17/2024 | Listed for sale | $255,000+24.4%$130/sqft |
Source: Wiregrass BOR #550079 Report a problem | ||
| 5/3/2021 | Sold | $205,000+17.6%$104/sqft |
Source: Public Record Report a problem | ||
| 3/9/2018 | Sold | $174,250+3.7%$89/sqft |
Source: SAMLS #167634 Report a problem | ||
| 4/14/2016 | Sold | $168,000$86/sqft |
Source: Public Record Report a problem | ||
Public tax history
| Year | Property taxes | Tax assessment |
|---|---|---|
| 2025 | $1,623 | $51,380 +102% |
| 2024 | -- | $25,440 +4.4% |
| 2023 | $697 +20.3% | $24,360 +19.5% |
| 2022 | $579 +8.3% | $20,380 +8% |
| 2021 | $535 +3.8% | $18,870 +3.6% |
| 2020 | $515 +2.6% | $18,210 +2.4% |
| 2019 | $503 +16.4% | $17,780 +7.4% |
| 2017 | $432 +1990.6% | $16,560 |
| 2016 | $21 | -- |
| 2015 | $21 | -- |
Find assessor info on the county website
Monthly payment
Est. payment
Payment breakdown
Explore the cost of this home by adjusting the details. Changes won't be saved.Climate risks
Neighborhood: 36352
Nearby schools
GreatSchools rating
- 2/10Houston County Virtual AcademyGrades: 3-12Distance: 1.3 mi
- 10/10Wicksburg High SchoolGrades: 7-12Distance: 1.3 mi
Schools provided by the listing agent
- Elementary: Wicksburg
- Middle: Wicksburg
- High: Wicksburg
Source: SAMLS. This data may not be complete. We recommend contacting the local school district to confirm school assignments for this home.
- $273,5003 bd2 ba1.7k sqft926 Windmill Road, Newton, AL 36352Off Market
- $276,400-- bd1 ba1.6k sqft850 Windmill Rd, Newton, AL 36352Off Market
- $289,0003 bd2 ba1.6k sqft920 Windmill Rd, Newton, AL 36352Sold
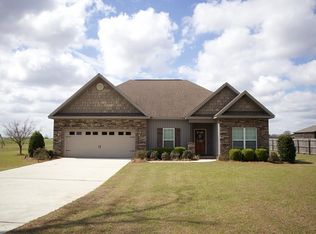
- $316,900-- bd1 ba1.9k sqft847 Windmill Rd, Newton, AL 36352Off Market
- $104,9003 bd2 ba1.3k sqft822 Windmill Rd, Newton, AL 36352Off Market
- $313,100-- bd1 ba1.8k sqft829 Windmill Rd, Newton, AL 36352Off Market
- $329,9004 bd3 ba2.2k sqft881 Windmill Rd, Newton, AL 36352Sold
- $309,500-- bd1 ba1.8k sqft926 Windmill Rd, Newton, AL 36352Off Market
A local agent can set up tours, give advice and negotiate with sellers.
Similar homes
- $305,0003 bd2 ba2.3k sqft2910 S County Road 9 Rd, Newton, AL 36352For Sale
 MLS ID #213496, Leigh Peters, United Country Fulford Realty Dothan. SAMLS
 - $358,9004 bd3 ba2.4k sqft295 Adkinson Rd, Newton, AL 36352New Construction
 MLS ID #558190, Robert Hewes Jr., COLDWELL BANKER ALFRED SALIBA REALTY. Wiregrass BOR
 - $389,9994 bd2 ba1.9k sqft5590 Judge Logue Rd, Newton, AL 36352For Sale
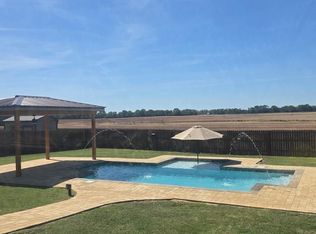 MLS ID #213097, Katie Robles, Real Broker, LLC. SAMLS
 - $293,0004 bd2 ba2.5k sqft62 Granite Ct, Dothan, AL 36303For Sale
 MLS ID #213663, Casey Tillery, Lan Darty Real Estate & Development. SAMLS
 - $279,9003 bd2 ba1.7k sqft1320 Middleton Rd, Dothan, AL 36301For SaleMLS ID #213687, Nikki Santora, Coldwell Banker/Alfred Saliba. SAMLS
- $280,0003 bd2 ba1.8k sqft215 Ponderosa Dr, Midland City, AL 36350For SaleMLS ID #558035, Ben Jimmerson, EXP Realty LLC. Wiregrass BOR
- $315,0003 bd2 ba1.8k sqft1052 Trawick Rd, Dothan, AL 36305For SaleMLS ID #213591, Lisa Hatfield Wilson, JW Grant Realty. SAMLS
- $275,0003 bd2 ba2k sqft108 Trent Rd, Enterprise, AL 36330For SaleMLS ID #212404, Tim Adkins, Keller Williams Southeast Alabama. SAMLS
- $265,0003 bd2 ba1.6k sqft119 Telluride Ln, Midland City, AL 36350For SaleMLS ID #213618, Keisha McKissic, Porch Light Real Estate, LLC. SAMLS
- $280,0003 bd2 ba2.2k sqft727 County Road 610, Enterprise, AL 36330For SaleMLS ID #557623, CARA L STRICKLAND-MCCREA, ERA Enterprise Realty Associates. Wiregrass BOR
- $399,0004 bd2 ba2.3k sqft12611 Fortner St, Newton, AL 36352For SaleMLS ID #558093, KAYLA TICE, Heritage Home Realty. Wiregrass BOR
- $274,8003 bd2 ba1.9k sqft1683 John D Odom Rd, Dothan, AL 36303For SaleMLS ID #212160, Kelly Ford, EXP Realty LLC. SAMLS
- $275,0003 bd2 ba2.1k sqft149 Cypress Ln, Ozark, AL 36360For SaleMLS ID #209890, Becky Walker, Keller Williams Southeast Alabama. SAMLS
- $310,0004 bd3 ba2.2k sqft208 Ponderosa Dr, Dothan, AL 36350For Sale By Owner
- $295,0003 bd3 ba1.8k sqft8422 State Highway 605, Dothan, AL 36301For SaleMLS ID #213184, Dwayne Bowman, Weichert Realtors JBR Legacy Group. SAMLS
- $268,0003 bd2 ba1.7k sqft123 Lakeside Dr, Dothan, AL 36301For SaleMLS ID #213212, Debbie Dawkins, Weichert Realtors JBR Legacy Group. SAMLS
- $249,9003 bd2 ba1.7k sqft113 Teal Trl, Dothan, AL 36305For SaleMLS ID #212142, Darrell Reid, Lan Darty Real Estate & Development. SAMLS
- $325,0003 bd2 ba1.6k sqft1870 County Road 712, Enterprise, AL 36330For SaleMLS ID #557536, Megan Beal, 1st Class Real Estate Wiregrass. Wiregrass BOR
- $315,0003 bd3 ba1.9k sqft537 Edinburgh Way, Dothan, AL 36305For SaleMLS ID #213701, David Miller, United Country Fulford Realty. SAMLS
- $262,5003 bd2 ba1.6k sqft102 Gwinnett Pl, Dothan, AL 36301For SaleMLS ID #213532, Amy Brown, Coldwell Banker/Alfred Saliba. SAMLS
