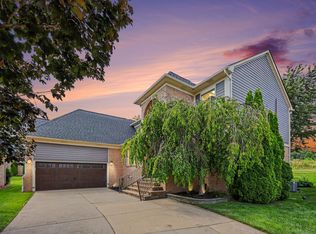
PRIVATE COUNTRY SETTING ON 2 1/2 ACRES IN WASHINGTON, WITH ROMEO COMMUNITY SCHOOLS. GREAT LOCATION!! CLOSE PROXIMITY TO SHOPPING, RESTAURANTS, APPLE ORCHARDS, MACOMB ORCHARD TRAIL AND STONEY CREEK METROPARK. UNIQUE LIGHT FILLED 2 STORY HOME WITH 4 BEDROOMS ( MASTER BDRM HAS A BALONY ) AND 3 1/2 BATHS. OFFERING A LARGE KITCHEN, DINING RM (2) GATHERING ROOMS WITH (2) NATURAL FIREPLACES. BEAUTIFUL SERENE SETTING WITH GENTLY ROLLING PRIVATE BACKYARD ( NO HOUSES BEHIND ) WITH AN INGROUND HEATED POOL THAT INCLUDES AN AUTOMATIC SAFETY COVER. THERE IS A PAVILLION AND AN ABUNDANCE OF PRIVACY AND WILDLIFE IN THE BACKYARD. THE EXTERIOR OF THE PROPERTY PROVIDES AMPLE ROOM FOR A 2nd GARAGE OR POLEBARN. HOME ALSO HAS A HEATED OVERSIZED 3 1/2 CAR COURTYARD GARAGE, WHOLE HOUSE GENERATOR, NATURAL GAS, SEPTIC AND WELL WATER WITH CITY WATER AT STREET.
For sale
$739,000
8700-30 Mile Rd, Washington, MI 48095
4beds
2,964sqft
Single Family Residence
Built in 1973
2.5 Acres Lot
$-- Zestimate®
$249/sqft
$-- HOA
What's special
- 49 days
- 1,062
- 79
Zillow last checked:
Listing updated:
Listed by:
Steve Koleno 804-656-5007,
Beycome Brokerage Realty LLC 804-656-5007
Source: Realcomp II,MLS#: 20261069687
Facts & features
Interior
Bedrooms & bathrooms
- Bedrooms: 4
- Bathrooms: 3
- Full bathrooms: 1
- 1/2 bathrooms: 2
Primary bedroom
- Level: Second
- Area: 315
- Dimensions: 21 X 15
Bedroom
- Level: Second
- Area: 165
- Dimensions: 11 X 15
Bedroom
- Level: Second
- Area: 121
- Dimensions: 11 X 11
Bedroom
- Level: Entry
- Area: 132
- Dimensions: 12 X 11
Primary bathroom
- Level: Second
- Area: 40
- Dimensions: 5 X 8
Other
- Level: Entry
- Area: 40
- Dimensions: 5 X 8
Other
- Level: Second
- Area: 65
- Dimensions: 13 X 5
Dining room
- Level: Entry
- Area: 143
- Dimensions: 13 X 11
Great room
- Level: Entry
- Area: 425
- Dimensions: 25 X 17
Kitchen
- Level: Entry
- Area: 216
- Dimensions: 18 X 12
Living room
- Level: Entry
- Area: 330
- Dimensions: 22 X 15
Heating
- Forced Air, Natural Gas
Cooling
- Central Air
Appliances
- Included: Built In Electric Oven, Built In Refrigerator, Dishwasher, Double Oven, Dryer, Electric Cooktop, Exhaust Fan, Ice Maker, Microwave, Water Softener Owned
Features
- Entrance Foyer, High Speed Internet
- Basement: Unfinished
- Has fireplace: Yes
- Fireplace features: Family Room, Great Room, Other Fuels, Wood Burning
Interior area
- Total interior livable area: 2,964 sqft
- Finished area above ground: 2,964
Property
Parking
- Total spaces: 3.5
- Parking features: Threeand Half Car Garage, Attached, Driveway, Electricityin Garage, Garage Door Opener, Oversized, Garage Faces Side
- Attached garage spaces: 3.5
Features
- Levels: Two
- Stories: 2
- Entry location: GroundLevelwSteps
- Pool features: In Ground
Lot
- Size: 2.5 Acres
- Dimensions: 160.17 x 679.91
- Features: Cleared
Details
- Parcel number: 0415100014
- Special conditions: Short Sale No,Standard
Construction
Type & style
- Home type: SingleFamily
- Architectural style: Colonial
- Property subtype: Single Family Residence
Materials
- Brick, Vinyl Siding
- Foundation: Basement, Block
Condition
- New construction: No
- Year built: 1973
Utilities & green energy
- Sewer: Septic Tank
- Water: Well
Community & HOA
HOA
- Has HOA: No
Location
- Region: Washington
Financial & listing details
- Price per square foot: $249/sqft
- Tax assessed value: $154,355
- Annual tax amount: $7,752
- Date on market: 8/31/2026
- Cumulative days on market: 49 days
- Listing agreement: Exclusive Right To Sell
- Listing terms: Cash,Conventional,FHA,Va Loan
Estimated market value
Not available
Estimated sales range
Not available
Not available
Price history
| Date | Event | Price |
|---|---|---|
| 8/31/2026 | Listed for sale | $739,000$249/sqft |
Source:  Realcomp II #20261069687 Report a problem Realcomp II #20261069687 Report a problem | ||
Public tax history
Tax history is unavailable.
Monthly payment
Est. payment
Payment breakdown
Explore the cost of this home by adjusting the details. Changes won't be saved.Climate risks
Neighborhood: 48095
- $591,3003 bd4 ba2.9k sqft8700 Thirty Mile Rd, Washington, MI 48095Off Market
- $676,5005 bd3 ba3.1k sqft8590 Thirty Mile Rd, Washington, MI 48095Off Market
- $501,100-- bd2 ba2k sqft8730 Thirty Mile Rd, Washington, MI 48095Off Market
- $654,300-- bd3 ba3.1k sqft8600 Thirty Mile Rd, Washington, MI 48095Off Market
Similar homes
- $670,0004 bd3 ba3.5k sqft56764 Jewell Rd, Shelby Township, MI 48315For Sale

 MLS ID #20261062842, Joanna Accetta, Leone Realty Inc. Realcomp II
 - $729,9004 bd3 ba3.6k sqft52018 Loon Ct, Shelby Township, MI 48315For Sale
 MLS ID #20261062803, Jill Polenz, KW Domain. Realcomp II
 - $699,0004 bd3 ba3k sqft283 Westbrooke Dr, Oakland, MI 48363For Sale
 MLS ID #20261065449, Jocelyn Hall, EXP Realty Main. Realcomp II
 - $579,0004 bd4 ba2.4k sqft59807 Glacier Rdg N, Washington, MI 48094For Sale
 MLS ID #26046828, Desiree Bourgeois, Redfin Corporation. MichRIC
 - $719,9004 bd3 ba3.1k sqft1155 Hickory Hill Dr, Rochester Hills, MI 48309For Sale
 MLS ID #50217343, Patricia Uribe, RE/MAX Eclipse. MiRealSource
 - $699,8004 bd3 ba3k sqft48574 Red Oak Dr, Shelby Township, MI 48315For SaleMLS ID #50223699, Dennis O'Connor, RE/MAX First. MiRealSource
- $635,0004 bd3 ba2.3k sqft4582 18 1/2 Mile Rd, Sterling Heights, MI 48314For SaleMLS ID #20261073997, Sana Brikho, St Jude Realty. Realcomp II
- $699,9004 bd4 ba4.1k sqft3867 Nutcracker Ct, Oxford, MI 48370For SaleMLS ID #50214538, Keith M Reaume, Epique Inc.. MiRealSource
- $700,0003 bd5 ba3.5k sqft11215 Wilshire Dr, Shelby Township, MI 48315For SaleMLS ID #26045410, Jeffrey Detweiler, Stonewater Real Estate Inc.. MichRIC
- $517,0004 bd3 ba3.2k sqft1107 Mountainside Dr, Lake Orion, MI 48362For SaleMLS ID #20261083835, Valerie Eckl, RUSH Realty. Realcomp II
- $849,9003 bd4 ba3.8k sqft1788 Low Wood Ct, Leonard, MI 48367For SaleMLS ID #20261080881, Melissa A Socha, Modern Way Realty LLC. Realcomp II
- $665,0004 bd4 ba3.2k sqft2534 Topsham Dr, Rochester Hills, MI 48306For SaleMLS ID #20261044544, Steve Koleno, Beycome Brokerage Realty LLC. Realcomp II
- $599,9994 bd3 ba2.9k sqft2185 Brenthaven Dr, Bloomfield Hills, MI 48304For SaleMLS ID #20261081369, Parker McInnis, Oak and Stone Real Estate. Realcomp II
- $625,0004 bd4 ba3.4k sqft2411 Farmbrook Trl, Oxford, MI 48370For SaleMLS ID #20261060662, Julia D Perkins, Berkshire Hathaway HomeServices Kee Realty Oxford. Realcomp II
- $670,0004 bd3 ba3.1k sqft2710 Timberwyck Trail Dr, Troy, MI 48098For SaleMLS ID #50223769, Karina Ball, Century 21 Professionals. MiRealSource
- $679,9004 bd3 ba3.5k sqft55777 Beacon Shore Dr, Shelby Township, MI 48315For SaleMLS ID #50224242, Jack Combs, Keller Williams Realty Lakeside. MiRealSource
- $564,9004 bd4 ba3.5k sqft2328 Chestnut Cir, Lake Orion, MI 48360For SaleMLS ID #20261083385, Ryan Nelson, DOBI Real Estate. Realcomp II
- $699,9004 bd3 ba2.8k sqft49928 Jean Dr, Macomb, MI 48044New ConstructionMLS ID #20261084462, Ron Trombetti, Berkshire Hathaway HomeServices Kee Realty Washin. Realcomp II
- $699,9004 bd4 ba4.3k sqft1781 S Shore Dr, Rochester Hills, MI 48307For SaleMLS ID #20261071061, Lyle G Schaefer, NHL Real Estate. Realcomp II
- $577,9994 bd3 ba3.9k sqft54359 Algonquin Dr, Shelby Township, MI 48315For SaleMLS ID #20261054200, Julieanne DeVooght, Great Lakes Real Estate Agency LLC. Realcomp II
