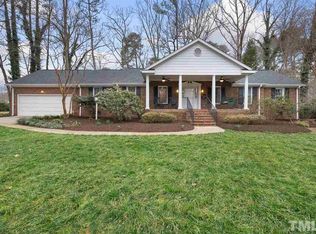
This property will be sold at a live foreclosure auction. Register for free on Hubzu to receive important updates and reminders about this auction. Hubzus leading online home auction marketing platform has helped thousands of people buy and sell over 221,000 properties across the nation. Find your next investment with us! This is a value-based foreclosure auction, which means the beneficiary has provided a bid based on market value. This is a great opportunity for buyers since the final reserve may be priced at or below current market value. PAYMENT INFORMATION: Deposit in the amount of five percent (5%) of the amount of the bid or seven hundred fifty dollars ($750.00), whichever is greater, is required from the highest bidder and must be tendered in the form of certified funds at the time of the sale. This sale will be held open ten days for upset bids as required by law. After the expiration of the upset period, all remaining amounts are IMMEDIATELY DUE AND OWING. Cashier's checks should be made payable to the bidder (as a natural person) and endorsed to the party designated by Auctioneer for highest bids or made payable to the Attorney/Trustee listed in the Notice of Sale. "As is" cash only sale with no contingencies or inspections. Buyer will be responsible for obtaining possession of the property upon closing.
Pending
Street View
Price Unknown
8700 Cliff Top Ct, Raleigh, NC 27613
5beds
4baths
3,412sqft
Single Family Residence
Built in 1975
-- sqft lot
$-- Zestimate®
$--/sqft
$-- HOA
What's special
- 53 days
- 111
- 1
Zillow last checked:
Source: Hubzu REO,MLS#: 92917604942
Facts & features
Interior
Bedrooms & bathrooms
- Bedrooms: 5
- Bathrooms: 4
Features
- Has basement: No
Interior area
- Total structure area: 3,412
- Total interior livable area: 3,412 sqft
Property
Details
- Parcel number: 0788621347
Construction
Type & style
- Home type: SingleFamily
- Property subtype: Single Family Residence
Condition
- Year built: 1975
Community & HOA
Location
- Region: Raleigh
Financial & listing details
- Tax assessed value: $534,732
- Annual tax amount: $3,440
- Date on market: 9/1/2026
- Lease term: Contact For Details

Estimated market value
Not available
Estimated sales range
Not available
$4,068/mo
Price history
| Date | Event | Price |
|---|---|---|
| 9/24/2026 | Sold | $525,000-19.2%$154/sqft |
Source: Public Record Report a problem | ||
| 9/1/2026 | Pending sale | -- |
Source:  Hubzu REO #92917604942 Report a problem Hubzu REO #92917604942 Report a problem | ||
| 8/31/2026 | Listed for sale | $649,900$190/sqft |
Source:  Doorify MLS #10189726 Report a problem Doorify MLS #10189726 Report a problem | ||
| 8/3/2026 | Listing removed | $649,900$190/sqft |
Source: Doorify MLS #10159449 Report a problem | ||
| 5/1/2026 | Price change | $649,900-1.5%$190/sqft |
Source: Doorify MLS #10159449 Report a problem | ||
| 4/22/2026 | Price change | $660,000-5.7%$193/sqft |
Source: Doorify MLS #10159449 Report a problem | ||
| 4/11/2026 | Listed for sale | $700,000+16.9%$205/sqft |
Source: Doorify MLS #10159449 Report a problem | ||
| 9/24/2024 | Listing removed | $599,000$176/sqft |
Source: Doorify MLS #10050044 Report a problem | ||
| 8/31/2024 | Listed for sale | $599,000+40.6%$176/sqft |
Source: Doorify MLS #10050044 Report a problem | ||
| 6/10/2024 | Sold | $426,000$125/sqft |
Source: Public Record Report a problem | ||
| 12/23/2019 | Listing removed | -- |
Source: Auction.com Report a problem | ||
| 12/21/2019 | Listed for sale | -- |
Source: Auction.com Report a problem | ||
Public tax history
| Year | Property taxes | Tax assessment |
|---|---|---|
| 2025 | $3,440 +3% | $534,732 |
| 2024 | $3,341 -4.6% | $534,732 +19.8% |
| 2023 | $3,501 +7.9% | $446,487 |
| 2022 | $3,245 +2.8% | $446,487 |
| 2021 | $3,157 +1.7% | $446,487 |
| 2020 | $3,105 -1.2% | $446,487 +16.7% |
| 2019 | $3,143 | $382,452 |
| 2018 | $3,143 +14.8% | $382,452 |
| 2017 | $2,739 +2.1% | $382,452 |
| 2016 | $2,684 -1.4% | $382,452 -1.7% |
| 2015 | $2,722 +5.5% | $389,035 |
| 2014 | $2,580 | $389,035 |
| 2013 | -- | $389,035 |
| 2012 | -- | $389,035 |
| 2011 | -- | $389,035 |
| 2010 | -- | $389,035 |
| 2009 | -- | $389,035 |
| 2008 | -- | -- |
| 2007 | -- | -- |
| 2006 | -- | -- |
| 2005 | -- | -- |
| 2004 | -- | -- |
| 2003 | -- | -- |
| 2002 | -- | -- |
Find assessor info on the county website