Welcome to 8700 Coker Road, a custom home on approximately 3.5 acres within gated Holly Hills in the Prunedale area beautiful views. Surrounded by rolling hills, open space and expansive views, enjoy country living with easy access to Highway 101 and the Monterey Bay. Double front doors open to a beautiful staircase with distinctive railing, stone accents and custom details. The open kitchen flows into inviting living spaces, while generous windows bring in natural light and frame the landscape. From sunrise to sunset, the ever-changing views are truly something to experience. Two workshops offer flexibility for hobbies, woodworking, projects, equipment or storage. A large garage, two laundry areas and radiant heat add comfort and versatility. Outside, enjoy room to garden, entertain, explore or unwind. Abundant parking provides space for multiple vehicles, an RV, boat and more. Here you'll find something increasingly hard to findacreage, privacy, custom craftsmanship, workshop space and beautiful views. Behind the gates of Holly Hills, life feels a little quieter, the landscape more open and home a little farther away from the everyday.
For sale
$948,888
8700 Coker Rd, Salinas, CA 93907
3beds
2,371sqft
Single Family Residence, Residential
Built in 1985
3.21 Acres Lot
$922,000 Zestimate®
$400/sqft
$83/mo HOA
What's special
- 1 day
- 477
- 41
Zillow last checked:
Listing updated:
Listed by:
Janie Hanson Team 70010186 831-345-7921,
KW Thrive Santa Cruz 831-457-5500
Source: MLSListings Inc,MLS#: ML82060227
Facts & features
Interior
Bedrooms & bathrooms
- Bedrooms: 3
- Bathrooms: 3
- Full bathrooms: 2
- 1/2 bathrooms: 1
Rooms
- Room types: Bonus Room, Laundry, Workshop
Bedroom
- Features: PrimarySuiteRetreat, WalkinCloset
Bathroom
- Features: Granite, ShoweroverTub1, StallShower, Tile, TubinPrimaryBedroom, HalfonGroundFloor
Dining room
- Features: BreakfastBar, DiningArea
Family room
- Features: KitchenFamilyRoomCombo, Other
Kitchen
- Features: Countertop_Granite, ExhaustFan, Skylights
Heating
- Other, Propane, Radiant Floor
Cooling
- Other
Appliances
- Included: Dishwasher, Exhaust Fan, Microwave, Oven/Range, Refrigerator, Washer/Dryer
- Laundry: In Garage, Upper Floor
Features
- High Ceilings, Open Beam Ceiling, Walk-In Closet(s), Security Gate
- Flooring: Carpet, Other, Stone, Tile
- Number of fireplaces: 2
- Fireplace features: Gas
Interior area
- Total structure area: 2,371
- Total interior livable area: 2,371 sqft
Video & virtual tour
Property
Parking
- Total spaces: 3
- Parking features: Attached, Oversized
- Attached garage spaces: 3
Features
- Stories: 2
- Has view: Yes
- View description: Canyon, City Lights, Mountain(s)
Lot
- Size: 3.21 Acres
- Features: Gentle Sloping
Details
- Parcel number: 125102031000
- Zoning: R1
- Special conditions: Standard
Construction
Type & style
- Home type: SingleFamily
- Property subtype: Single Family Residence, Residential
Materials
- Foundation: Concrete Perimeter, Other
- Roof: Composition
Condition
- New construction: No
- Year built: 1985
Utilities & green energy
- Gas: PropaneOnSite, PublicUtilities
- Water: Public
- Utilities for property: Propane, Public Utilities, Water Public
Community & HOA
HOA
- Has HOA: Yes
- Amenities included: Community Security Gate
- HOA fee: $83 monthly
Location
- Region: Salinas
Financial & listing details
- Price per square foot: $400/sqft
- Tax assessed value: $168,904
- Date on market: 9/9/2026
- Listing agreement: ExclusiveRightToSell
Estimated market value
$922,000
$876,000 - $968,000
$4,055/mo
Price history
| Date | Event | Price |
|---|---|---|
| 9/9/2026 | Listed for sale | $948,888+149.7%$400/sqft |
Source:  MLSListings Inc #ML82060227 Report a problem MLSListings Inc #ML82060227 Report a problem | ||
| 4/30/1999 | Sold | $380,000+16%$160/sqft |
Source: Public Record Report a problem | ||
| 9/15/1995 | Sold | $327,500$138/sqft |
Source: Public Record Report a problem | ||
Public tax history
| Year | Property taxes | Tax assessment |
|---|---|---|
| 2026 | -- | $168,904 +2% |
| 2025 | $1,905 +2% | $165,593 +2% |
| 2024 | $1,867 +1.8% | $162,347 +2% |
| 2023 | $1,835 +1.5% | $159,165 +2% |
| 2022 | $1,808 +3.9% | $156,045 +2% |
| 2021 | $1,740 +5.8% | $152,987 +1% |
| 2020 | $1,645 +2.5% | $151,419 +2% |
| 2019 | $1,604 +1.9% | $148,451 +2% |
| 2018 | $1,574 +5.8% | $145,541 +2% |
| 2017 | $1,488 -3.7% | $142,688 +2% |
| 2016 | $1,545 +5.9% | $139,891 +1.5% |
| 2015 | $1,459 | $137,791 +2% |
| 2014 | $1,459 | $135,093 +2.5% |
| 2012 | -- | $131,847 +2% |
| 2011 | -- | $129,263 +0.8% |
| 2010 | -- | $128,298 -0.2% |
| 2009 | -- | $128,604 +2% |
| 2008 | -- | $126,084 +2% |
| 2007 | -- | $123,613 +2% |
| 2006 | -- | $121,190 +2% |
| 2005 | -- | $118,815 +2% |
| 2004 | -- | $116,486 +1.9% |
| 2003 | -- | $114,352 +2% |
| 2002 | -- | $112,111 +2% |
| 2001 | $1,048 | $109,914 +2% |
| 2000 | -- | $107,759 |
Find assessor info on the county website
Monthly payment
Est. payment
Payment breakdown
Explore the cost of this home by adjusting the details. Changes won't be saved.Climate risks
Neighborhood: 93907
Nearby schools
Schools provided by the listing agent
- District: NorthMontereyCountyUnified
Source: MLSListings Inc. This data may not be complete. We recommend contacting the local school district to confirm school assignments for this home.
Similar homes

- $1,200,0003 bd2 ba1.2k sqft319 Echo Valley, Prunedale, CA 93907New Construction
 MLS ID #ML82060758, Papa Ru Martinez. MLSListings Inc
 - $1,199,9004 bd2 ba2.1k sqft6040 Sherry Lee Ln, Salinas, CA 93907For Sale
 MLS ID #ML82060375, Miguel Rubio. MLSListings Inc
 - $1,000,0003 bd2 ba1.3k sqft18820 Vierra Canyon Rd, Salinas, CA 93907For Sale
 MLS ID #ML82057019, Jenifer Gibson. MLSListings Inc
 - $830,0003 bd2 ba1.5k sqft8980 Oak Rd, Salinas, CA 93907For Sale
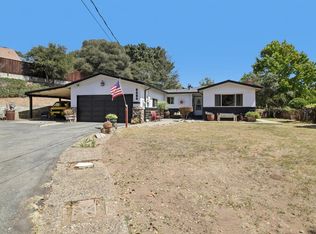 MLS ID #ML82059993, Regina Shaw. MLSListings Inc
Local buyer's agents are ready to help
