Welcome to 8700 Historical Path Road! Situated on 9.72 beautiful, park-like acres, this well-maintained 3 bedroom, 2 bathroom ranch style home offers 1,568 square feet of one-level living along with exceptional garage, workshop, and storage space. The property features mature landscaping, a koi pond with waterfall, multiple outbuildings, and plenty of room to enjoy the outdoors. Inside, hardwood flooring flows through the main living areas. The foyer with coat closet opens to the family room featuring a gas fireplace with mantle and hearth, built-in bookcase, recessed lighting, and tube light providing additional natural light. The eat-in kitchen offers granite countertops, gas cooking, refrigerator, dishwasher, garbage disposal, ceiling fan, and dining area. Just off the kitchen, the Florida room provides additional living space with carpet, ceiling fan, and its own mini split. The adjoining laundry room features a utility sink with folding counter, washer, and dryer. The primary bedroom features carpet and a private bathroom with tile flooring and shower. Two additional carpeted bedrooms and a full hallway bathroom with tile flooring and tub/shower complete the living space. Outside is where this property truly stands out! A detached 2-car garage, 2 sheds, and a storage barn with concrete pad wood-burning stove, and attached carport provide additional space for vehicles, equipment, hobbies, and projects. The shop also includes a built-in pressure washer, and the portable generator and air compressor convey. A small dog run offers additional convenience. Additional features include Official Energy Saver Home designation, Andersen windows, architectural shingles, brick foundation, covered masonry front porch, small dog door/fenced run, rear deck, sidewalk, paved driveway, gutters, and front storm door. A must see!
Coming soon 09/17
$489,950
8700 Historical Path Rd, New Kent, VA 23124
3beds
1,568sqft
Single Family Residence
Built in 1989
9.72 Acres Lot
$454,500 Zestimate®
$312/sqft
$-- HOA
What's special
- 1 day
- 372
- 48
Zillow last checked:
Listing updated:
Listed by:
Beth Baldwin 804-337-6728,
Virginia Capital Realty 804-545-6300
Source: CVRMLS,MLS#: 2624944 Originating MLS: Central Virginia Regional MLS
Originating MLS: Central Virginia Regional MLSFacts & features
Interior
Bedrooms & bathrooms
- Bedrooms: 3
- Bathrooms: 2
- Full bathrooms: 2
Primary bedroom
- Description: Carpet, en suite with shower & tile flooring
- Level: First
- Dimensions: 0 x 0
Bedroom 2
- Description: Carpet
- Level: First
- Dimensions: 0 x 0
Bedroom 3
- Description: Carpet
- Level: First
- Dimensions: 0 x 0
Dining room
- Description: Dining area
- Level: First
- Dimensions: 0 x 0
Family room
- Description: Gas FP, mantle, hearth, built-in bookcase
- Level: First
- Dimensions: 0 x 0
Florida room
- Description: Carpet, ceiling fan, mini split HVAC
- Level: First
- Dimensions: 0 x 0
Foyer
- Description: Coat closet
- Level: First
- Dimensions: 0 x 0
Other
- Description: Tub & Shower
- Level: First
Kitchen
- Description: Eat-in, gas cooking, granite counters, fridge, fan
- Level: First
- Dimensions: 0 x 0
Laundry
- Description: Utility sink with folding counter, washer, dryer
- Level: First
- Dimensions: 0 x 0
Heating
- Electric, Heat Pump
Cooling
- Heat Pump
Appliances
- Included: Dryer, Dishwasher, Electric Water Heater, Disposal, Refrigerator, Washer
- Laundry: Washer Hookup, Dryer Hookup
Features
- Bookcases, Built-in Features, Ceiling Fan(s), Dining Area, Eat-in Kitchen, Fireplace, Granite Counters, High Speed Internet, Bath in Primary Bedroom, Main Level Primary, Recessed Lighting, Wired for Data
- Flooring: Carpet, Tile, Vinyl, Wood
- Doors: Storm Door(s)
- Windows: Thermal Windows
- Basement: Crawl Space
- Attic: Pull Down Stairs
- Number of fireplaces: 1
- Fireplace features: Gas
Interior area
- Total interior livable area: 1,568 sqft
- Finished area above ground: 1,568
- Finished area below ground: 0
Property
Parking
- Total spaces: 2
- Parking features: Covered, Driveway, Detached, Garage, Off Street, Paved
- Garage spaces: 2
- Has uncovered spaces: Yes
Features
- Levels: One
- Stories: 1
- Patio & porch: Rear Porch, Front Porch, Deck, Porch
- Exterior features: Deck, Out Building(s), Porch, Storage, Shed, Paved Driveway
- Pool features: None
- Fencing: None
Lot
- Size: 9.72 Acres
- Features: Level
- Topography: Level
Details
- Additional structures: Shed(s), Storage, Outbuilding
- Parcel number: 22 41
- Zoning description: A1
Construction
Type & style
- Home type: SingleFamily
- Architectural style: Ranch
- Property subtype: Single Family Residence
Materials
- Drywall, Frame, Vinyl Siding
- Roof: Shingle
Condition
- Resale
- New construction: No
- Year built: 1989
Utilities & green energy
- Sewer: Septic Tank
- Water: Well
Community & HOA
Community
- Subdivision: None
Location
- Region: New Kent
Financial & listing details
- Price per square foot: $312/sqft
- Tax assessed value: $434,500
- Annual tax amount: $2,323
- Date on market: 9/12/2026
- Ownership: Individuals
- Ownership type: Sole Proprietor
Estimated market value
$454,500
$400,000 - $504,000
$2,308/mo
Price history
| Date | Event | Price |
|---|---|---|
| 6/4/2002 | Sold | $168,450$107/sqft |
Source: Agent Provided Report a problem | ||
Public tax history
| Year | Property taxes | Tax assessment |
|---|---|---|
| 2025 | $2,323 +1.7% | $387,200 |
| 2024 | $2,284 +0.5% | $387,200 +14.2% |
| 2023 | $2,273 | $339,200 |
| 2022 | $2,273 +3.6% | $339,200 +22.1% |
| 2021 | $2,195 | $277,800 |
| 2020 | $2,195 +0.5% | $277,800 +4.4% |
| 2019 | $2,183 | $266,200 |
| 2018 | $2,183 +9.4% | $266,200 +10.8% |
| 2017 | $1,994 | $240,300 |
| 2016 | $1,994 +6.2% | $240,300 +7.5% |
| 2015 | $1,878 | $223,600 |
| 2014 | -- | $223,600 -1.3% |
| 2013 | -- | $226,500 |
| 2012 | -- | $226,500 -14.3% |
| 2011 | -- | $264,300 |
| 2010 | -- | $264,300 -1.8% |
| 2009 | -- | $269,200 +1.9% |
| 2008 | -- | $264,200 +66.4% |
| 2007 | -- | $158,800 |
| 2006 | -- | $158,800 |
| 2004 | -- | $158,800 |
| 2003 | -- | -- |
| 2002 | -- | -- |
| 2001 | -- | -- |
| 2000 | -- | -- |
Find assessor info on the county website
Monthly payment
Est. payment
Payment breakdown
Explore the cost of this home by adjusting the details. Changes won't be saved.Climate risks
Neighborhood: 23124
Nearby schools
Schools provided by the listing agent
- Elementary: G. W. Watkins
- Middle: New Kent
- High: New Kent
Source: CVRMLS. This data may not be complete. We recommend contacting the local school district to confirm school assignments for this home.
- $473,9003 bd2 ba1.8k sqft8600 Historical Path Rd, New Kent, VA 23124Off Market
- $601,3003 bd3 ba3.3k sqft8511 Saint Peters Ln, New Kent, VA 23124Off Market
- $473,2003 bd2 ba2.5k sqft8643 Historical Path Rd, New Kent, VA 23124Off Market
- $452,4003 bd2 ba1.5k sqft8601 Saint Peters Ln, New Kent, VA 23124Off Market
Similar homes
- $399,5003 bd2 ba1.5k sqft8718 Rock Cedar Rd, New Kent, VA 23124For Sale
 MLS ID #2623939, Susan Compton, LPT Realty, LLC. CVRMLS
 - $525,0003 bd3 ba1.9k sqft4429 Hopewell Rd, New Kent, VA 23124For Sale
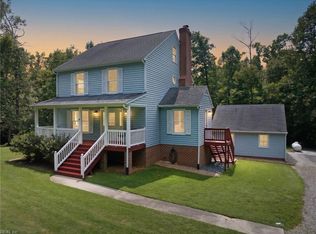 MLS ID #10650623, Mike Dauses. REIN Inc.
 - $416,0003 bd2 ba1.7k sqft5602 S Garden Rd, Providence Forge, VA 23140For Sale
 MLS ID #2624655, Verria Hairston, Opendoor Brokerage LLC. CVRMLS
 - $434,9004 bd3 ba1.9k sqft7974 Arbor Marsh Ter, New Kent, VA 23124For Sale
 MLS ID #2624273, Van-Neisha Johnson, Real Broker LLC. CVRMLS
