Nestled on a private lot with mature trees, this 3-BR ranch offers the perfect combination of privacy, potential, and value. The spacious floor plan features a large eat-in kitchen, a comfortable living room, & a primary BR w/full bath. Enjoy peaceful mornings on the front porch overlooking the beautiful natural setting. The fenced backyard provides plenty of space for pets, gardening, or outdoor entertaining & includes 2 storage sheds for all your tools and equipment. With main-level living and a full basement ready to be finished to your specifications, this home offers endless possibilities to add living space and build equity. Whether you're a first-time buyer, investor, or someone looking to create your dream home, this home is priced to sell and ready for your personal updates & finishing touches.
Conveniently located in the desirable Western School District, this property is a fantastic opportunity to to make it your own. Don't miss out. Schedule your showing today.
Sold
$235,000
8700 King Rd, Spring Arbor, MI 49283
3beds
1,304sqft
Single Family Residence
Built in 1970
0.86 Acres Lot
$235,100 Zestimate®
$180/sqft
$1,802 Estimated rent
Home value
$235,100
$214,000 - $256,000
$1,802/mo
Zestimate® history
Owner options
List your home for rent
$1,802/mo
Rent Zestimate®
Find your next renter with Zillow Rental Manager. Plus, with online applications, you can quickly screen prospective tenants – for free.
$1,802/mo
Rent Zestimate®
Refinance and save
$1,626/mo
Est. payment
Refinancing to a lower rate could help reduce your monthly payments and save thousands over the life of the loan.
$1,626/mo
Est. payment
Explore your selling options
Work with a Zillow partner agent
Leverage their expertise and Zillow's premium Showcase listings to get your home seen by more buyers.
Get startedList with your own agent
Get your home in front of millions of buyers by listing it on Zillow.
Learn how to do itSell it yourself
Take full control of how buyers see your home on Zillow by listing For Sale by Owner (FSBO).
List your homeWhat's special
Full basementMain-level livingSpacious floor planLarge eat-in kitchen
Zillow last checked:
Listing updated:
Listed by:
SHERRY HOOD 517-936-9719,
Howard Hanna Real Estate Services
Bought with:
Kyle J McMaster, 6501439577
Five Star Real Estate-Portage
Source: MichRIC,MLS#: 26025997
Facts & features
Interior
Bedrooms & bathrooms
- Bedrooms: 3
- Bathrooms: 2
- Full bathrooms: 1
- 1/2 bathrooms: 1
- Main level bedrooms: 3
Primary bedroom
- Level: Main
- Area: 138
- Dimensions: 12.00 x 11.50
Bedroom 2
- Level: Main
- Area: 119.56
- Dimensions: 9.80 x 12.20
Bedroom 3
- Level: Main
- Area: 111.02
- Dimensions: 9.10 x 12.20
Primary bathroom
- Level: Main
- Area: 37.13
- Dimensions: 7.90 x 4.70
Bathroom 2
- Level: Main
- Area: 52.14
- Dimensions: 7.90 x 6.60
Kitchen
- Level: Main
- Area: 294.3
- Dimensions: 27.00 x 10.90
Living room
- Level: Main
- Area: 221.68
- Dimensions: 13.60 x 16.30
Heating
- Forced Air
Cooling
- Central Air
Appliances
- Included: Range, Refrigerator
- Laundry: In Basement
Features
- Eat-in Kitchen, Pantry
- Flooring: Carpet, Linoleum
- Basement: Full
- Has fireplace: No
Interior area
- Total structure area: 1,304
- Total interior livable area: 1,304 sqft
- Finished area below ground: 0
Property
Parking
- Total spaces: 2
- Parking features: Garage Faces Front, Garage Door Opener, Attached
- Garage spaces: 2
Features
- Stories: 1
Lot
- Size: 0.86 Acres
- Dimensions: 103 x 360
- Features: Shrubs/Hedges
Details
- Parcel number: 000120837600300
- Zoning description: Res
Construction
Type & style
- Home type: SingleFamily
- Architectural style: Ranch
- Property subtype: Single Family Residence
Materials
- Vinyl Siding
- Roof: Shingle
Condition
- New construction: No
- Year built: 1970
Utilities & green energy
- Water: Private
Community & HOA
Location
- Region: Spring Arbor
Financial & listing details
- Price per square foot: $180/sqft
- Tax assessed value: $62,446
- Annual tax amount: $2,376
- Date on market: 5/31/2026
- Listing terms: Cash,FHA,Conventional
- Road surface type: Paved
Price history
| Date | Event | Price |
|---|---|---|
| 7/16/2026 | Sold | $235,000+6.9%$180/sqft |
Source:  MichRIC #26025997 Report a problem MichRIC #26025997 Report a problem | ||
| 6/5/2026 | Contingent | $219,900$169/sqft |
Source: MichRIC #26025997 Report a problem | ||
| 5/31/2026 | Listed for sale | $219,900+69.2%$169/sqft |
Source: MichRIC #26025997 Report a problem | ||
| 12/26/2007 | Sold | $130,000$100/sqft |
Source: Public Record Report a problem | ||
Public tax history
| Year | Property taxes | Tax assessment |
|---|---|---|
| 2025 | -- | $103,400 +13% |
| 2024 | -- | $91,500 +29.2% |
| 2021 | $2,035 +5.6% | $70,810 +14.1% |
| 2020 | $1,927 | $62,080 +10.8% |
| 2019 | $1,927 -96% | $56,040 -3.2% |
| 2018 | $47,884 | $57,920 +0.9% |
| 2017 | $47,884 | $57,380 +0.1% |
| 2016 | $47,884 | $57,300 +10.3% |
| 2015 | $47,884 | $51,960 +5% |
| 2014 | $47,884 | $49,480 -0.8% |
| 2012 | -- | $49,880 -2.8% |
| 2011 | -- | $51,300 -5.5% |
| 2010 | -- | $54,310 -1.1% |
| 2009 | -- | $54,940 |
Find assessor info on the county website
Neighborhood: 49283
Nearby homes
- $435,800-- bd4 ba3.4k sqft8572 King Rd, Parma, MI 49269Off Market
- $155,100-- bd1 ba3.3k sqft8792 King Rd, Parma, MI 49269Off Market
- $338,5004 bd3 ba2.5k sqft8560 King Rd, Parma, MI 49269Off Market
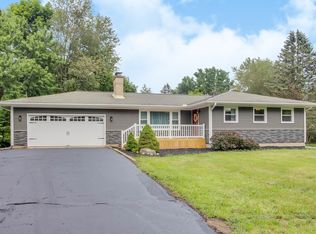
- $50,80034.22 AcresKing Rd, Parma, MI 49269Off Market
- $67,800-- bd-- ba-- sqftKing Rd, Parma, MI 49269Off Market
- $24,600-- bd-- ba-- sqftKing Rd, Parma, MI 49269Off Market
- $282,600-- bd2 ba1.7k sqft8609 King Rd, Spring Arbor, MI 49283Off Market
- $304,3003 bd2 ba1.8k sqft2855 Riegel Rd, Parma, MI 49269Off Market
Nearby schools
GreatSchools rating
- 6/10Warner Elementary SchoolGrades: K-5Distance: 1.6 mi
- 7/10Western Middle SchoolGrades: 6-8Distance: 2.5 mi
- 7/10Western High SchoolGrades: 9-12Distance: 2.5 mi


Get pre-qualified for a loan
At Zillow Home Loans, we can pre-qualify you in as little as 5 minutes with no impact to your credit score.An equal housing lender. NMLS #10287.
- Michigan
- Jackson County
- Parma
- 49283
- 8700 King Rd
Nearby cities
Nearby zip codes
Other Parma Topics
