Magnificent Multnomah Country Club Mid-Century! Outstanding One Level Home Overlooking Private, Peaceful Views & Trees. This Beautifully Updated home sits on a Level .38 Acre Lot in this Coveted Close-In SW Portland Neighborhood with Washington County Taxes. 2023 Remod: New Stunning Quartz + Stainless Kitchen with Built~In Bar w/Wine Fridge, Magical Mudroom with Wall of Built~In Storage|Pantry + 2nd Fridge + 2nd Wine Fridge, Powder Bath, Expansive Beautiful Hardwoods, Window Coverings, Lighting + Interior Painting. 2025-26: New Gutters + Exterior Paint. Newer Roof + Pex Pipes + Exterior Doors + Garage Door + Many Windows too! This Large Level Lot Includes a Huge Irrigated Yard + Expansive Entertaining & Sport Patios + Garden Shed. Relax + Take in Nature while Roasting Marshmallows around Outdoor Fire Pit. You will LOVE this Cul de Sac, End of Street Location! Stroll the Quiet Streets + Find Fun in the Neighborhood at Raleigh Park + Swim Center, West Slope Library, Raleigh Park School Ball Fields and Raleighwood Wetlands Natural Area. Near Everything Raleigh Hills|Downtown Beaverton|Farmers Market|Library|Shops|Eats! Mins to Portland Golf Club, Tualatin Hills, Forest Park Natural Area Trails + Oregon Zoo. Popular Raleigh Park|Whitford|Beaverton Schools. Quick Commutes to Downtown|Nike|Columbia|HWY 26. A Must See + Don't Miss!
Pending
$925,000
8700 SW Birchwood Rd, Portland, OR 97225
3beds
2,379sqft
Residential, Single Family Residence
Built in 1948
0.38 Acres Lot
$-- Zestimate®
$389/sqft
$-- HOA
What's special
Garage doorGarden shedHuge irrigated yardInterior paintingOutdoor fire pitPowder bathOne level home
- 12 days
- 1,958
- 186
Likely to sell faster than
Zillow last checked:
Listing updated:
Listed by:
Jen Wiley 503-515-3449,
Cascade Hasson Sotheby's International Realty
Source: RMLS (OR),MLS#: 362916068
Facts & features
Interior
Bedrooms & bathrooms
- Bedrooms: 3
- Bathrooms: 3
- Full bathrooms: 2
- Partial bathrooms: 1
- Main level bathrooms: 3
Rooms
- Room types: Office, Mud Room, Bedroom 2, Bedroom 3, Dining Room, Family Room, Kitchen, Living Room, Primary Bedroom
Primary bedroom
- Features: Double Closet, Shower, Soaking Tub, Suite, Tile Floor, Wallto Wall Carpet
- Level: Main
- Area: 180
- Dimensions: 12 x 15
Bedroom 2
- Features: Closet, Wallto Wall Carpet
- Level: Main
- Area: 144
- Dimensions: 12 x 12
Bedroom 3
- Features: Closet, Wallto Wall Carpet
- Level: Main
- Area: 132
- Dimensions: 12 x 11
Dining room
- Features: Engineered Hardwood
- Level: Main
Family room
- Features: Eat Bar, Exterior Entry, Fireplace, Wallto Wall Carpet
- Level: Main
Kitchen
- Features: Builtin Features, Builtin Range, Dishwasher, Eat Bar, Instant Hot Water, Microwave, Builtin Oven, Engineered Hardwood, Plumbed For Ice Maker, Quartz
- Level: Main
Living room
- Features: Fireplace, Engineered Hardwood
- Level: Main
- Area: 391
- Dimensions: 17 x 23
Office
- Features: Builtin Features, Engineered Hardwood
- Level: Main
Heating
- Forced Air, Fireplace(s)
Cooling
- Central Air
Appliances
- Included: Built-In Range, Dishwasher, Disposal, Free-Standing Refrigerator, Instant Hot Water, Microwave, Plumbed For Ice Maker, Range Hood, Stainless Steel Appliance(s), Wine Cooler, Washer/Dryer, Built In Oven, Tank Water Heater
Features
- Quartz, Soaking Tub, Built-in Features, Pantry, Sink, Closet, Eat Bar, Double Closet, Shower, Suite
- Flooring: Engineered Hardwood, Hardwood, Tile, Wall to Wall Carpet
- Windows: Aluminum Frames, Storm Window(s), Vinyl Frames
- Basement: Crawl Space
- Number of fireplaces: 2
- Fireplace features: Wood Burning
Interior area
- Total structure area: 2,379
- Total interior livable area: 2,379 sqft
Video & virtual tour
Property
Parking
- Total spaces: 1
- Parking features: Driveway, On Street, Garage Door Opener, Attached, Oversized
- Attached garage spaces: 1
- Has uncovered spaces: Yes
Accessibility
- Accessibility features: Garage On Main, Ground Level, Main Floor Bedroom Bath, Minimal Steps, One Level, Pathway, Utility Room On Main, Accessibility
Features
- Levels: One
- Stories: 1
- Patio & porch: Patio
- Exterior features: Fire Pit, Yard, Exterior Entry
- Fencing: Fenced
- Has view: Yes
- View description: Territorial, Trees/Woods
Lot
- Size: 0.38 Acres
- Dimensions: 16,553SF
- Features: Level, Private, Trees, Sprinkler, SqFt 15000 to 19999
Details
- Additional structures: ToolShed
- Parcel number: R79952
Construction
Type & style
- Home type: SingleFamily
- Architectural style: Ranch
- Property subtype: Residential, Single Family Residence
Materials
- Hard Concrete Stucco
- Foundation: Concrete Perimeter
- Roof: Composition
Condition
- Updated/Remodeled
- New construction: No
- Year built: 1948
Utilities & green energy
- Sewer: Public Sewer
- Water: Public
- Utilities for property: Cable Connected
Community & HOA
Community
- Security: Sidewalk
- Subdivision: Multnomah Country Club
HOA
- Has HOA: No
Location
- Region: Portland
Financial & listing details
- Price per square foot: $389/sqft
- Tax assessed value: $872,550
- Annual tax amount: $9,901
- Date on market: 9/25/2026
- Cumulative days on market: 12 days
- Listing terms: Cash,Conventional
- Road surface type: Paved
Estimated market value
Not available
Estimated sales range
Not available
Not available
Price history
| Date | Event | Price |
|---|---|---|
| 10/8/2026 | Pending sale | $925,000$389/sqft |
Source:  RMLS (OR) #362916068 Report a problem RMLS (OR) #362916068 Report a problem | ||
| 9/26/2026 | Listed for sale | $925,000+285.4%$389/sqft |
Source: RMLS (OR) #362916068 Report a problem | ||
| 5/14/2004 | Sold | $240,000$101/sqft |
Source: Public Record Report a problem | ||
| 7/15/2003 | Sold | $240,000$101/sqft |
Source: Public Record Report a problem | ||
Public tax history
| Year | Property taxes | Tax assessment |
|---|---|---|
| 2025 | $9,902 +4.1% | $450,710 +3% |
| 2024 | $9,509 +16% | $437,590 +12.9% |
| 2023 | $8,194 +4.5% | $387,750 +3% |
| 2022 | $7,843 +3.6% | $376,460 |
| 2021 | $7,568 +3.1% | -- |
| 2020 | $7,338 +3.3% | $354,860 +3% |
| 2019 | $7,106 +3.3% | $344,530 |
| 2018 | $6,879 | $344,530 +6.1% |
| 2017 | $6,879 +7.6% | $324,760 +3% |
| 2016 | $6,392 | $315,310 +3% |
| 2015 | $6,392 +3.9% | $306,130 +3% |
| 2014 | $6,154 +5.9% | $297,220 +3% |
| 2013 | $5,810 +9.6% | $288,570 +3% |
| 2012 | $5,301 +3.2% | $280,170 -20.7% |
| 2011 | $5,135 +2.6% | $353,190 -2.6% |
| 2010 | $5,004 +2.3% | $362,540 +1.4% |
| 2009 | $4,890 +8.3% | $357,500 -6.1% |
| 2008 | $4,516 +1% | $380,580 -15.3% |
| 2007 | $4,471 +10.1% | $449,410 +8.7% |
| 2006 | $4,060 -7.3% | $413,480 +19.8% |
| 2005 | $4,380 +10.1% | $345,110 +11.5% |
| 2004 | $3,978 -4% | $309,650 -6.1% |
| 2003 | $4,145 +13.7% | $329,710 +16.3% |
| 2002 | $3,646 +4.8% | $283,440 +1.1% |
| 2001 | $3,479 +6.8% | $280,300 +5.9% |
| 2000 | $3,259 | $264,630 |
Find assessor info on the county website
Monthly payment
Est. payment
Payment breakdown
Explore the cost of this home by adjusting the details. Changes won't be saved.Climate risks
Neighborhood: West Slope
Nearby schools
Schools provided by the listing agent
- Elementary: Raleigh Park
- Middle: Whitford
- High: Beaverton
Source: RMLS (OR). This data may not be complete. We recommend contacting the local school district to confirm school assignments for this home.
- $578,2003 bd2 ba1.3k sqft8670 SW Birchwood Rd, Portland, OR 97225Off Market
- $1,086,6005 bd4 ba2.7k sqft8740 SW Birchwood Rd, Portland, OR 97225Off Market
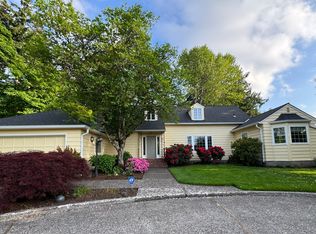
- $781,8005 bd3 ba2.7k sqft8740 SW Birchwood Rd UNIT B, Portland, OR 97225Off Market

- $695,2003 bd2 ba2.9k sqft8725 SW Birchwood Rd, Portland, OR 97225Off Market
Similar homes
- $925,0003 bd3 ba2.7k sqft3270 SW Vista Dr, Portland, OR 97225Active
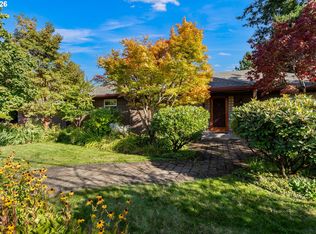
 MLS ID #777942771, Hannah Novak, The Agency Portland. RMLS (OR)
 - $799,0005 bd3 ba2.9k sqft8115 SW Valley View Dr, Portland, OR 97225Active
 MLS ID #543569804, Connie Vera, eXp Realty, LLC. RMLS (OR)
 - $1,025,0004 bd3 ba3.1k sqft3105 SW 98th Ave, Portland, OR 97225Active
 MLS ID #580921756, Cheryl Stiller Otis, Cascade Hasson Sotheby's International Realty. RMLS (OR)
 - $775,0003 bd2 ba2k sqft8155 SW Ernst Rd, Portland, OR 97225Active
 MLS ID #366839210, Bob Atkinson, Where, Inc. RMLS (OR)
 - $850,0004 bd2 ba2.7k sqft330 NW 101st Ave, Portland, OR 97229ActiveMLS ID #407246636, Randy Schumock, John L. Scott. RMLS (OR)
- $799,0003 bd3 ba1.7k sqft7985 SW Maple Dr, Portland, OR 97225ActiveMLS ID #320717502, Jonathan Ziegler, ELEETE Real Estate. RMLS (OR)
- $699,0003 bd2 ba1.6k sqft4275 SW 94th Ave, Portland, OR 97225ActiveMLS ID #482524009, Shannon Sansoterra, Think Real Estate. RMLS (OR)
- $889,0004 bd4 ba3.4k sqft2480 SW 75th Ter, Portland, OR 97225ActiveMLS ID #391249555, Brittany Koceski, Opt. RMLS (OR)
- $739,9003 bd2 ba2.4k sqft4325 SW 96th Ave, Beaverton, OR 97005ActiveMLS ID #526665203, Deb Counts-Tabor, Oregon First. RMLS (OR)
- $975,0004 bd3 ba2.6k sqft11255 SW Lynnvale Dr, Portland, OR 97225ActiveMLS ID #100083741, Shelley Lucas, The Agency Lake Oswego. RMLS (OR)
- $930,0005 bd4 ba2.1k sqft5825 SW Sheridan Ct, Portland, OR 97221ActiveMLS ID #670211688, Allison Williams, Real Broker. RMLS (OR)
- $899,9505 bd4 ba2.9k sqft1700 SW 88th Ave, Portland, OR 97225ActiveMLS ID #653201152, Greg Messick, RealtyNET, LLC. RMLS (OR)
- $675,0003 bd3 ba2.4k sqft8175 SW Laurelwood Ct, Portland, OR 97225ActiveMLS ID #451947725, Jonathan Ziegler, ELEETE Real Estate. RMLS (OR)
- $699,9993 bd3 ba1.9k sqft2275 SW 77th Pl, Portland, OR 97225ActiveMLS ID #293257499, Chris Suarez, Keller Williams Sunset Corridor. RMLS (OR)
- $1,250,0004 bd3 ba2.7k sqft6960 SW Raleighwood Ln, Portland, OR 97225ActiveMLS ID #125203804, Sunny Hildebrand, Hildebrand Realty. RMLS (OR)
- $708,0004 bd2 ba2.5k sqft5465 SW Scholls Ferry Rd, Portland, OR 97225ActiveMLS ID #682446331, Richard Brazovan, MORE Realty. RMLS (OR)
- $915,0003 bd3 ba2.6k sqft6437 SW Raleighwood Ct, Portland, OR 97221ActiveMLS ID #788181088, Conor Johnson, Where, Inc. RMLS (OR)
- $799,9004 bd3 ba2.5k sqft6576 SW Boundary St, Portland, OR 97225ActiveMLS ID #200741409, Brian Tienken, eXp Realty, LLC. RMLS (OR)
- $895,0004 bd3 ba3.1k sqft3320 SW 44th Ave, Portland, OR 97221ActiveMLS ID #754955496, Dan Volkmer, Windermere Realty Trust. RMLS (OR)
