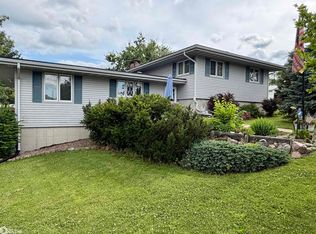
If garage space, extra bedrooms, and a great in-town location are on your wish list, 1225 Roland Avenue deserves a look! This 4-bedroom, 2-bath home offers approximately 1,500 finished square feet with plenty of room to spread out.
The main level features a comfortable living area, eat-in kitchen, two bedrooms, and a full bathroom. Head downstairs to find even more finished living space with two additional bedrooms, an updated bathroom, laundry/mudroom, and convenient access to the attached insulated garage.
But the garage space is where this property really stands out! In addition to the attached garage, you'll find a large insulated 2½-car detached garage—perfect for vehicles, a workshop, hobbies, toys, or the extra storage space everyone seems to need.
Outside, enjoy an extra corner lot, partially fenced yard, and wood privacy fencing, giving you more outdoor space and flexibility than you'd expect from an in-town property.
Four bedrooms. Two bathrooms. Finished lower level. Multiple garages. Extra lot. All conveniently located near Chariton schools, shopping, dining, and other amenities.
Homes offering this combination of living space, garage space, and lot size don't come along every day. Schedule your private showing and see everything 1225 Roland Avenue has to offer!
For sale
$238,900
1225 Roland Ave, Chariton, IA 50049
4beds
1,500sqft
Single Family Residence
Built in 1983
8,450 Square Feet Lot
$232,700 Zestimate®
$159/sqft
$-- HOA
What's special
Attached insulated garageUpdated bathroomPartially fenced yardWood privacy fencingExtra corner lotEat-in kitchen
- 2 days |
- 109 |
- 3 |
Likely to sell faster than
Zillow last checked:
Listing updated:
Listed by:
Alex Dunkin (641)895-6589,
Premier Land and Home
Source: DMMLS,MLS#: 747058 Originating MLS: Des Moines Area Association of REALTORS
Originating MLS: Des Moines Area Association of REALTORSFacts & features
Interior
Bedrooms & bathrooms
- Bedrooms: 4
- Bathrooms: 2
- Full bathrooms: 1
- 3/4 bathrooms: 1
- Main level bedrooms: 2
Heating
- Electric, Forced Air
Cooling
- Central Air
Appliances
- Included: Cooktop, Dishwasher, Microwave, Refrigerator
- Laundry: Upper Level
Features
- Basement: Finished
Interior area
- Total structure area: 1,500
- Total interior livable area: 1,500 sqft
- Finished area below ground: 650
Property
Parking
- Total spaces: 1
- Parking features: Attached, Detached, Garage, One Car Garage, Two Car Garage
- Attached garage spaces: 1
Features
- Levels: Multi/Split
- Fencing: Wood
Lot
- Size: 8,450 Square Feet
- Features: Corner Lot
Details
- Parcel number: 0719476010, 0719476009
Construction
Type & style
- Home type: SingleFamily
- Architectural style: Split Level
- Property subtype: Single Family Residence
Materials
- Wood Siding
- Roof: Asphalt,Shingle
Condition
- Resale
- New construction: No
- Year built: 1983
Utilities & green energy
- Sewer: Public Sewer
- Water: Public
Community & HOA
HOA
- Has HOA: No
Location
- Region: Chariton
Financial & listing details
- Price per square foot: $159/sqft
- Tax assessed value: $222,709
- Annual tax amount: $3,918
- Date on market: 8/11/2026
- Cumulative days on market: 217 days
- Listing terms: Cash,Conventional,FHA,USDA Loan,VA Loan
- Road surface type: Concrete
Estimated market value
$232,700
$221,000 - $244,000
$1,341/mo
Price history
| Date | Event | Price |
|---|---|---|
| 8/12/2026 | Listed for sale | $238,900$159/sqft |
Source:  DMMLS #747058 Report a problem DMMLS #747058 Report a problem | ||
| 8/7/2026 | Listing removed | $238,900$159/sqft |
Source: DMMLS #732271 Report a problem | ||
| 7/8/2026 | Price change | $238,900-0.4%$159/sqft |
Source: DMMLS #732271 Report a problem | ||
| 3/24/2026 | Price change | $239,900-4%$160/sqft |
Source: DMMLS #732271 Report a problem | ||
| 1/5/2026 | Listed for sale | $249,900+47.9%$167/sqft |
Source: DMMLS #732271 Report a problem | ||
| 3/12/2021 | Sold | $169,000-8.6%$113/sqft |
Source: DMMLS #621644 Report a problem | ||
| 1/13/2021 | Listed for sale | $184,900$123/sqft |
Source: Kent Farm Mgmt and Real Estate #5701011 Report a problem | ||
Public tax history
| Year | Property taxes | Tax assessment |
|---|---|---|
| 2025 | $3,740 +6% | $222,709 +23.7% |
| 2024 | $3,528 -5.5% | $180,091 -1.2% |
| 2023 | $3,734 +3.5% | $182,212 +11.4% |
| 2022 | $3,608 +8.2% | $163,541 |
| 2021 | $3,334 +0.8% | $163,541 +12.4% |
| 2020 | $3,308 +7.8% | $145,532 |
| 2019 | $3,070 +1.2% | $145,532 +15% |
| 2018 | $3,034 | $126,550 +6% |
| 2017 | $3,034 -48.2% | $119,387 |
| 2016 | $5,860 +100% | $119,387 |
| 2015 | $2,930 +0.2% | $119,387 |
| 2014 | $2,924 +6.9% | $119,387 |
| 2013 | $2,736 -0.5% | -- |
| 2012 | $2,750 +3.8% | -- |
| 2011 | $2,650 +6.7% | -- |
| 2010 | $2,484 +8.1% | -- |
| 2009 | $2,298 +4.7% | -- |
| 2008 | $2,194 +14.6% | -- |
| 2007 | $1,914 | -- |
Find assessor info on the county website
Monthly payment
Est. payment
Payment breakdown
Explore the cost of this home by adjusting the details. Changes won't be saved.Climate risks
Neighborhood: 50049
Nearby schools
GreatSchools rating
- NAColumbus Elementary SchoolGrades: K-2Distance: 0.2 mi
- 7/10Chariton Middle SchoolGrades: 6-8Distance: 0.9 mi
- 3/10Chariton High SchoolGrades: 9-12Distance: 0.3 mi
Schools provided by the listing agent
- District: Chariton
Source: DMMLS. This data may not be complete. We recommend contacting the local school district to confirm school assignments for this home.
- $8,179-- bd-- ba-- sqft1229 Roland Ave, Chariton, IA 50049Off Market
- $8,078-- bd-- ba-- sqft308 N 13th St, Chariton, IA 50049Off Market
- $167,8003 bd1 ba1k sqft1223 Roland Ave, Chariton, IA 50049Off Market
- $75,748-- bd1 ba1.3k sqft312 N 13th St, Chariton, IA 50049Off Market
- $60,867-- bd1 ba982 sqft1217 Roland Ave, Chariton, IA 50049Off Market
- $156,1003 bd2 ba960 sqft1236 Roland Ave, Chariton, IA 50049Off Market
- $203,200-- bd1 ba1.2k sqft309 N 13th St, Chariton, IA 50049Off Market
- $59,300-- bd1 ba620 sqft1238 Roland Ave, Chariton, IA 50049Off Market
A local agent can set up tours, give advice and negotiate with sellers.
Similar homes
- $275,0004 bd2 ba1.6k sqft1102 Ashland Ave, Chariton, IA 50049Active
 MLS ID #6339649, Hilary Masters, Masters Realty LLC. NoCoast MLS as distributed by MLS GRID
 - $260,0003 bd2 ba1.3k sqft825 N 13th St, Chariton, IA 50049Active
 MLS ID #6336720, Elyssa Haring, Masters Realty LLC. NoCoast MLS as distributed by MLS GRID
 - $179,0003 bd2 ba1k sqft1419 Franklin Ave, Chariton, IA 50049Active
 MLS ID #6339348, William Folkerts, Masters Realty LLC. NoCoast MLS as distributed by MLS GRID
 - $159,9003 bd2 ba1.3k sqft1208 Green Ave, Chariton, IA 50049For Sale
 MLS ID #746654, Lindsay Prothero, GoSynergy Realty. DMMLS
 - $189,9003 bd2 ba1.4k sqft224 S 17th St, Chariton, IA 50049ActiveMLS ID #6337692, Alan Umbenhower, Masters Realty LLC. NoCoast MLS as distributed by MLS GRID
- $195,0003 bd2 ba1.2k sqft726 N 7th St, Chariton, IA 50049For SaleMLS ID #744502, Mollie Keitges, Home Realty. DMMLS
- $175,0003 bd2 ba1.2k sqft1836 Curtis Ave, Chariton, IA 50049For SaleMLS ID #745904, Caleb Byers, Premier Land and Home. DMMLS
- $199,9005 bd1 ba1.5k sqft1309 Ashland Ave, Chariton, IA 50049For SaleMLS ID #741272, Darson Grantham, Keller Williams Realty GDM. DMMLS
- $198,0003 bd2 ba1.9k sqft801 Curtis Ave, Chariton, IA 50049ActiveMLS ID #6333465, Hilary Masters, Masters Realty LLC. NoCoast MLS as distributed by MLS GRID
- $129,9004 bd2 ba1.5k sqft917 N Main St, Chariton, IA 50049ActiveMLS ID #6340790, Alan Umbenhower, Masters Realty LLC. NoCoast MLS as distributed by MLS GRID
- $164,0003 bd2 ba1.5k sqft223 N 13th St, Chariton, IA 50049ActiveMLS ID #6330203, Betty Hansen, Iowa Realty - Chariton. NoCoast MLS as distributed by MLS GRID
- $180,0005 bd3 ba1.5k sqft420 N Grand St, Chariton, IA 50049For SaleMLS ID #734435, Sandy Delzell, Iowa Realty Indianola. DMMLS
- $150,0004 bd1 ba1.8k sqft218 N 16th St, Chariton, IA 50049For SaleMLS ID #741342, Darson Grantham, Keller Williams Realty GDM. DMMLS
- $149,5003 bd1 ba1.4k sqft20968 475th St, Chariton, IA 50049For Sale By Owner
- $125,0001 bd1 ba1k sqft333 S 12th St, Chariton, IA 50049For SaleMLS ID #737997, Erin Rundall, Keller Williams Realty GDM. DMMLS
- $225,0003 bd2 ba1.5k sqft208 S East Ave, Lacona, IA 50139For SaleMLS ID #737707, Lela Bales, Iowa Realty Indianola. DMMLS
- $169,9004 bd1 ba1.4k sqft211 E Anthony St, Corydon, IA 50060For SaleMLS ID #11931664, Kimberly Hicks, Hicks Realty, LLC. My State MLS
- $349,0003 bd2 ba1.4k sqft1217 N 18th St, Chariton, IA 50049ActiveMLS ID #6337496, Alan Umbenhower, Masters Realty LLC. NoCoast MLS as distributed by MLS GRID
- $349,0003 bd2 ba1.4k sqft1218 N 18th St, Chariton, IA 50049ActiveMLS ID #6337497, Alan Umbenhower, Masters Realty LLC. NoCoast MLS as distributed by MLS GRID
- $255,0003 bd3 ba1.1k sqft403 Washington St, Melcher Dallas, IA 50062For SaleMLS ID #738422, Shelly Barnes, Iowa Realty Beaverdale. DMMLS
