Skip main navigation
Pending
  • $550,000

    8701 Grey Joy Rd, Edmond, OK 73007

    4beds
    2,826sqft
    : 
    $3,647/mo
    Get pre-qualified
    Single Family Residence
    Built in 2024
    0.28 Acres Lot
    $548,300 Zestimate®
    $195/sqft
    $83/mo HOA

    What's special

    Stylish barn doorThoughtfully designed floor planQuality upgrades throughoutPeaceful backyard viewsPrivate downstairs primary suitePrivate water closetDual vanities
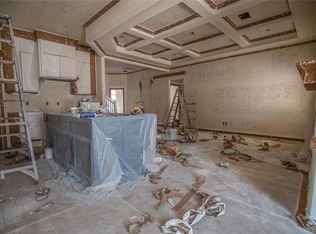
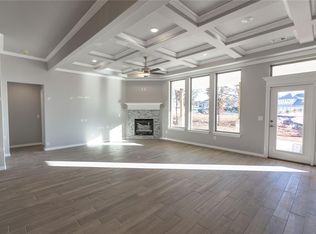
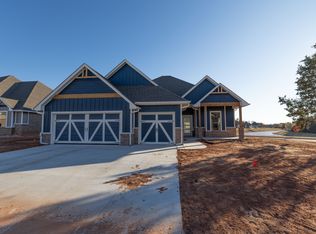
    Exceptional design meets everyday functionality in this stunning 4-bedroom home featuring a thoughtfully designed floor plan and quality upgrades throughout. The open-concept living, dining, and kitchen area is anchored by a dramatic floor-to-ceiling fireplace feature wall and expansive three-panel sliding glass doors that seamlessly connect the living space to the covered outdoor patio with its own fireplace—perfect for year-round entertaining. The chef's kitchen is sure to impress with an oversized island featuring a farmhouse sink, abundant seating, and additional storage beneath, along with an upgraded 5-burner gas cooktop, electric oven, microwave, walk-in pantry, abundant cabinetry with upgraded glass-front accents, under-cabinet lighting, and a dining area overlooking the backyard. The private downstairs primary suite offers peaceful backyard views and a luxurious ensuite featuring dual vanities, a jetted tub, oversized walk-in shower with a rain shower head, private water closet, and an impressive three-season walk-in closet with custom built-ins and direct access to the laundry room. A spacious mudroom with built-in storage is conveniently located just off the garage entry. A separate downstairs guest suite, accessed through a stylish barn door, provides privacy with its own full bath, making it ideal for guests or multi-generational living. Upstairs, you'll find two additional bedrooms, a spacious bonus/game room, a full bath, and generous storage throughout. Additional highlights include under-stair storage, abundant storage throughout the home, upgraded living room ceiling details, upgraded carpet upstairs, tile flooring throughout the main level, and a fenced backyard with two gates. Every detail has been carefully considered to create a home that is as beautiful as it is functional. WELCOME HOME!
    47 days
    |
    89
    |
    1
    |

    Likely to sell faster than

    Zillow last checked:

    Listing updated:

    Listed by:

    Darren Webb 405-306-5662,

    Team Webb Real Estate,

    Michelle Gee 405-306-5662,

    Team Webb Real Estate

    Source: MLSOK/OKCMAR as distributed by MLS GRID,MLS#: 1237672MLS Logo

      Facts & features

      Interior

      Bedrooms & bathrooms
      • Bedrooms: 4
      • Bathrooms: 3
      • Full bathrooms: 3
      Heating
      • Has Heating (Unspecified Type)
      Cooling
      • Has cooling: Yes
      Appliances
      • Included: Dishwasher, Disposal, Microwave, Water Heater, Built-In Electric Oven, Built-In Gas Range
      Features
      • Flooring: Carpet, Tile
      • Number of fireplaces: 2
      • Fireplace features: Gas Log
      Interior area
      • Total structure area: 2,826
      • Total interior livable area: 2,826 sqft

      Property

      Parking
      • Total spaces: 3
      • Parking features: Garage
      • Garage spaces: 3
      Features
      • Levels: One and One Half
      • Stories: 1.5
      • Patio & porch: Patio, Porch
      • Exterior features: Rain Gutters
      • Fencing: Wood
      Lot
      • Size: 0.28 Acres
      • Features: Corner Lot
      Details
      • Parcel number: 8701NONEGreyJoy73007
      • Special conditions: None

      Construction

      Type & style
      • Home type: SingleFamily
      • Architectural style: Ranch
      • Property subtype: Single Family Residence
      Materials
      • Brick & Frame
      • Foundation: Slab
      • Roof: Composition
      Condition
      • Year built: 2024

      Utilities & green energy

      • Utilities for property: Public

      Community & HOA

      HOA
      • Has HOA: Yes
      • Services included: Gated Entry, Greenbelt, Common Area Maintenance, Pool, Recreation Facility
      • HOA fee: $1,000 annually
      Location
      • Region: Edmond

      Financial & listing details

      • Price per square foot: $195/sqft
      • Annual tax amount: $6,709
      • Date on market: 7/3/2026

        Estimated market value

        $548,300

        $521,000 - $576,000

        $3,166/mo

        Price history

        DateEventPrice
        7/15/2026Pending sale$550,000$195/sqft
        Source: MLSOK/OKCMAR as distributed by MLS GRID #1237672 Report a problem
        7/3/2026Listed for sale$550,000-4.2%$195/sqft
        Source: MLSOK/OKCMAR as distributed by MLS GRID #1237672 Report a problem
        12/30/2024Sold$573,840$203/sqft
        Source: MLSOK/OKCMAR as distributed by MLS GRID #1112975 Report a problem
        10/11/2024Pending sale$573,840$203/sqft
        Source: MLSOK/OKCMAR as distributed by MLS GRID #1112975 Report a problem
        7/15/2024Price change$573,840+0.5%$203/sqft
        Source: MLSOK/OKCMAR as distributed by MLS GRID #1112975 Report a problem
        5/28/2024Price change$570,840+0.5%$202/sqft
        Source: MLSOK/OKCMAR as distributed by MLS GRID #1112975 Report a problem
        5/7/2024Listed for sale$567,840$201/sqft
        Source: MLSOK/OKCMAR as distributed by MLS GRID #1112975 Report a problem

        Public tax history

        Tax history is unavailable.

        Monthly payment

        Est. payment

        Payment breakdown

        Explore the cost of this home by adjusting the details. Changes won't be saved.
        All calculations are estimates and provided by Zillow, Inc. for informational purposes only. Actual amounts may vary.
        HOA fees may include property taxes on listings classified as Co-Ops. Contact the listing agent and/or owner for fee details.
        See how much you could borrow to make a competitive offer.

        Climate risks

        Neighborhood: 73007

        Getting around

        4 / 100
        Car-Dependent
        18 / 100
        Somewhat Bikeable

        Nearby schools

        GreatSchools rating
        Schools provided by the listing agent
        • Elementary: Red Bud ES
        • Middle: Central MS
        • High: Memorial HS

        Source: MLSOK/OKCMAR as distributed by MLS GRID. This data may not be complete. We recommend contacting the local school district to confirm school assignments for this home.

        A local agent can set up tours, give advice and negotiate with sellers.

        Browse local experts

        Similar homes