Welcome to this spacious brick two-story home in the desirable Ballantyne area on a generous .45-acre lot with no HOA. With 5 bedrooms and 2.5 baths, there is plenty of room for everyday living, entertaining, and relaxing. The fenced backyard is a private retreat featuring a deck, hot tub, and tree house.
Inside, the home offers a functional layout with an updated stair railing completed in 2024 and a gas fireplace. The fireplace conveys as-is with no known issues. A tankless water heater was installed in 2025. The 2-car sideload garage features a convenient service door and built-in storage, providing additional functionality and organization. Ring doorbell, window treatments, and refrigerator also convey.
Conveniently located in the Ballantyne area, this home offers generous living space, a spacious lot, and the rare benefit of no HOA.
Active
Price cut: $21K (10/9)
$799,000
8701 Houston Ridge Rd, Charlotte, NC 28277
5beds
2,793sqft
Single Family Residence
Built in 1997
0.45 Acres Lot
$786,200 Zestimate®
$286/sqft
$-- HOA
What's special
Gas fireplaceTree houseHot tubSpacious brick two-story homeConvenient service doorWindow treatmentsFenced backyard
- 55 days
- 1,265
- 86
Zillow last checked:
Listing updated:
Listed by:
Jennifer Reagin jreagin@dickensmitchener.com,
Dickens Mitchener & Associates Inc
Source: Canopy MLS as distributed by MLS GRID,MLS#: 4415260
Facts & features
Interior
Bedrooms & bathrooms
- Bedrooms: 5
- Bathrooms: 3
- Full bathrooms: 2
- 1/2 bathrooms: 1
Primary bedroom
- Level: Upper
Bedroom s
- Level: Upper
Bedroom s
- Level: Upper
Bedroom s
- Level: Upper
Bedroom s
- Level: Upper
Bathroom full
- Level: Upper
Bathroom full
- Level: Upper
Bathroom half
- Level: Main
Dining room
- Level: Main
Family room
- Level: Main
Kitchen
- Level: Main
Laundry
- Level: Main
Living room
- Level: Main
Heating
- Natural Gas
Cooling
- Central Air
Appliances
- Included: Dishwasher, Disposal, Gas Range, Microwave, Refrigerator, Tankless Water Heater
- Laundry: Laundry Room, Main Level
Features
- Flooring: Carpet, Hardwood, Tile
- Has basement: No
- Attic: Pull Down Stairs
- Fireplace features: Gas
Interior area
- Total structure area: 2,793
- Total interior livable area: 2,793 sqft
- Finished area above ground: 2,793
- Finished area below ground: 0
Video & virtual tour
Property
Parking
- Total spaces: 2
- Parking features: Driveway, Attached Garage, Garage on Main Level
- Attached garage spaces: 2
- Has uncovered spaces: Yes
Features
- Levels: Two
- Stories: 2
- Patio & porch: Deck
- Exterior features: In-Ground Irrigation
- Has spa: Yes
- Spa features: Heated
- Fencing: Back Yard,Fenced
Lot
- Size: 0.45 Acres
Details
- Parcel number: 22329121
- Zoning: N1-A
- Special conditions: Standard
Construction
Type & style
- Home type: SingleFamily
- Property subtype: Single Family Residence
Materials
- Brick Full
- Foundation: Crawl Space
Condition
- New construction: No
- Year built: 1997
Utilities & green energy
- Sewer: Public Sewer
- Water: City
Community & HOA
Community
- Subdivision: Providence West
HOA
- Has HOA: Yes
Location
- Region: Charlotte
Financial & listing details
- Price per square foot: $286/sqft
- Tax assessed value: $577,600
- Date on market: 8/20/2026
- Cumulative days on market: 55 days
- Listing terms: Cash,Conventional,FHA,VA Loan
- Exclusions: washer, dryer, picture in living room
- Road surface type: Concrete, Paved
Estimated market value
$786,200
$747,000 - $826,000
$3,109/mo
Price history
| Date | Event | Price |
|---|---|---|
| 10/9/2026 | Price change | $799,000-2.6%$286/sqft |
Source:  Canopy MLS as distributed by MLS GRID #4415260 Report a problem Canopy MLS as distributed by MLS GRID #4415260 Report a problem | ||
| 8/20/2026 | Listed for sale | $820,000+127.8%$294/sqft |
Source: Canopy MLS as distributed by MLS GRID #4415260 Report a problem | ||
| 8/13/2014 | Sold | $360,000-4.8%$129/sqft |
Source: Canopy MLS as distributed by MLS GRID #3008477 Report a problem | ||
| 5/23/2014 | Listed for sale | $378,000+35.5%$135/sqft |
Source: Coldwell Banker United Realtors #3008477 Report a problem | ||
| 5/29/2003 | Sold | $279,000+13%$100/sqft |
Source: Public Record Report a problem | ||
| 6/18/1999 | Sold | $247,000$88/sqft |
Source: Public Record Report a problem | ||
| 4/16/1998 | Sold | $247,000$88/sqft |
Source: Public Record Report a problem | ||
Public tax history
| Year | Property taxes | Tax assessment |
|---|---|---|
| 2025 | -- | $577,600 |
| 2024 | -- | $577,600 |
| 2023 | -- | $577,600 +36.7% |
| 2022 | -- | $422,400 |
| 2021 | -- | $422,400 |
| 2020 | -- | $422,400 |
| 2019 | $4,168 -0.5% | $422,400 +34.7% |
| 2018 | $4,189 +1.8% | $313,700 |
| 2017 | $4,114 | $313,700 |
| 2016 | $4,114 | $313,700 |
| 2015 | $4,114 +0.6% | $313,700 |
| 2014 | $4,091 | $313,700 |
| 2013 | -- | $313,700 |
| 2012 | -- | $313,700 |
| 2011 | -- | $313,700 +14.7% |
| 2010 | -- | $273,400 |
| 2009 | -- | $273,400 |
| 2008 | -- | $273,400 |
| 2007 | -- | $273,400 |
| 2006 | -- | $273,400 |
| 2005 | -- | $273,400 |
| 2004 | -- | $273,400 |
| 2003 | -- | $273,400 +12.2% |
| 2002 | -- | $243,780 |
| 2001 | -- | $243,780 |
| 2000 | -- | $243,780 |
Find assessor info on the county website
Monthly payment
Est. payment
Payment breakdown
Explore the cost of this home by adjusting the details. Changes won't be saved.Climate risks
Neighborhood: Ballantyne East
Nearby schools
Schools provided by the listing agent
- Elementary: Hawk Ridge
- Middle: Cato Ridge
- High: Ballantyne Ridge
Source: Canopy MLS as distributed by MLS GRID. This data may not be complete. We recommend contacting the local school district to confirm school assignments for this home.
Similar homes
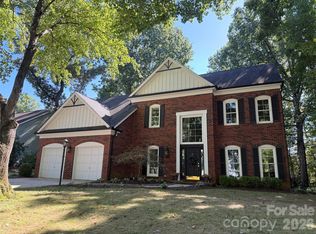
- $715,0004 bd3 ba2.5k sqft6705 Elmstone Dr, Charlotte, NC 28277For Sale
 MLS ID #4430309, David Kostelnik, Corcoran HM Properties. Canopy MLS as distributed by MLS GRID
 - $840,0004 bd3 ba3.3k sqft10808 Pomerane Pl, Charlotte, NC 28277For Sale
 MLS ID #4413765, Raquel Clark, EXP Realty LLC Ballantyne. Canopy MLS as distributed by MLS GRID
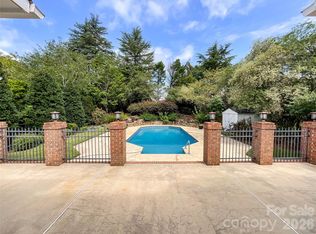
 - $690,0004 bd2 ba2.2k sqft7000 Royce Ct, Charlotte, NC 28277For Sale
 MLS ID #4420656, William Lowery, LeafCrest Realty. Canopy MLS as distributed by MLS GRID
 - $975,0004 bd4 ba3k sqft10835 Alexander Mill Dr, Charlotte, NC 28277For Sale
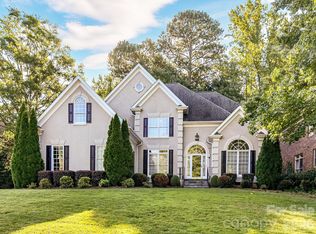 MLS ID #4423424, Julie Valbuena, Helen Adams Realty. Canopy MLS as distributed by MLS GRID
 - $598,9004 bd3 ba2.3k sqft17234 Georgian Hall Dr, Charlotte, NC 28277For SaleMLS ID #4422023, Craig Tribus, Beycome Brokerage Realty LLC. Canopy MLS as distributed by MLS GRID
- $816,0004 bd4 ba2.8k sqft3711 Surry Ridge Ct, Charlotte, NC 28210For SaleMLS ID #4398456, Lisa McGill, Opendoor Brokerage LLC. Canopy MLS as distributed by MLS GRID
- $839,9004 bd3 ba2.7k sqft2415 Hopecrest Dr, Charlotte, NC 28210For SaleMLS ID #4416979, Stephen Scott, Realty Dynamics Inc.. Canopy MLS as distributed by MLS GRID
- $1,149,0005 bd3 ba3.4k sqft5138 Rotherfield Ct, Charlotte, NC 28277For SaleMLS ID #4412248, Zaf Urmanov, Dane Warren Real Estate. Canopy MLS as distributed by MLS GRID
- $799,9004 bd3 ba4k sqft16506 Doves Canyon Ln, Charlotte, NC 28278For SaleMLS ID #4410275, Josh Finigan, EXP Realty LLC Ballantyne. Canopy MLS as distributed by MLS GRID
- $529,9904 bd4 ba2.5k sqft16020 Sunninghill Park Rd #94, Charlotte, NC 28277For SaleMLS ID #4413785, Hongtao Han, Han Realty. Canopy MLS as distributed by MLS GRID
- $815,0005 bd4 ba3.7k sqft1317 Pinewalk Dr, Waxhaw, NC 28173For SaleMLS ID #4430894, Nick Huscroft, Chosen Realty of NC LLC. Canopy MLS as distributed by MLS GRID
- $899,9005 bd5 ba4k sqft2505 White Thorne Ln, Waxhaw, NC 28173For SaleMLS ID #4430251, John Kluth, Countryside Properties. Canopy MLS as distributed by MLS GRID
- $525,0003 bd3 ba1.8k sqft16333 Peach Grove Ln, Charlotte, NC 28277For SaleMLS ID #4363600, Anne Yu, Home Vision Realty, LLC. Canopy MLS as distributed by MLS GRID
- $499,9003 bd2 ba1.7k sqft7115 Powder Mill Pl, Charlotte, NC 28277For SaleMLS ID #4422315, Julie Broadway, Howard Hanna Allen Tate Southland Homes + Realty LLC. Canopy MLS as distributed by MLS GRID
- $755,0005 bd3 ba3.5k sqft1111 Applegate Pkwy, Waxhaw, NC 28173For SaleMLS ID #4402685, Katie Gay, NorthGroup Real Estate LLC. Canopy MLS as distributed by MLS GRID
- $670,0003 bd3 ba2.5k sqft608 Amanda Dr, Matthews, NC 28104For SaleMLS ID #4409974, Lisa McGill, Opendoor Brokerage LLC. Canopy MLS as distributed by MLS GRID
- $630,0004 bd3 ba2.3k sqft6306 Oxwynn Ln, Charlotte, NC 28270For SaleMLS ID #4432171, Lisa McGill, Opendoor Brokerage LLC. Canopy MLS as distributed by MLS GRID
- $739,5003 bd3 ba2.3k sqft7527 Gayle Ave, Charlotte, NC 28212For SaleMLS ID #4417540, Winnie Simmons, Dickens Mitchener & Associates Inc. Canopy MLS as distributed by MLS GRID
