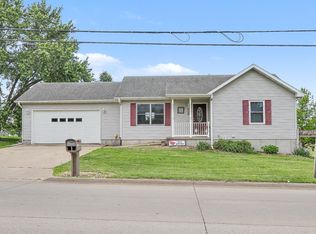
2216 McMullin Drive is a beautifully updated raised ranch home in a desirable neighborhood on the north side of Oskaloosa. It is in close proximity to William Penn University, Oskaloosa Middle and High School, George Daily Auditorium, and the recreation trail, which is accessible right from the neighborhood sidewalk. Enough about the amazing location, let's get to the details of the house. The main floor has three spacious bedrooms and a full bathroom that connects to the primary with a walk through closet and additional vanity space. Sliding doors on both the front and back of the home provide easy access to the outdoor living spaces, including recently updated composite decks completed in 2022. The west-facing front deck is the perfect spot to enjoy your morning coffee, while the east-facing back deck, paver patio, and spacious backyard create a private extension of the home where you can relax and enjoy the afternoon shade. With multiple outdoor spaces, there is plenty of room for entertaining, gardening, or simply unwinding. The lower level of the home provides lots of versatile space including laundry room, 3/4 bathroom, second living room, and an additional room with egress window that could be used for guests, home office, or hobbies. The 2022-23 renovation project also included LP Smart siding, exterior stone, flooring, 6" thick driveway concrete, landscaping, and new attic insulation. Call your REALTOR® today and discover all that 2216 McMullin Drive has to offer!
Active
$290,000
2216 McMullin Dr, Oskaloosa, IA 52577
3beds
1,288sqft
Single Family Residence
Built in 1990
0.26 Acres Lot
$-- Zestimate®
$225/sqft
$-- HOA
What's special
Exterior stoneLp smart sidingSpacious backyardMultiple outdoor spacesPaver patioEast-facing back deckWest-facing front deck
- 2 days |
- 411 |
- 17 |
Zillow last checked:
Listing updated:
Listed by:
Jessica J Morrison 641-660-1269,
Legacy Real Estate Group
Source: NoCoast MLS as distributed by MLS GRID,MLS#: 6341570
Facts & features
Interior
Bedrooms & bathrooms
- Bedrooms: 3
- Bathrooms: 2
- Full bathrooms: 1
- 3/4 bathrooms: 1
Heating
- Forced Air
Cooling
- Central Air
Features
- Basement: Walk-Out Access,Full,Finished,Egress Window(s),Concrete
Interior area
- Total interior livable area: 1,288 sqft
Property
Parking
- Total spaces: 2
- Parking features: Attached, Concrete, Garage Door Opener
- Garage spaces: 2
Accessibility
- Accessibility features: None
Lot
- Size: 0.26 Acres
- Dimensions: 74 x 152
Details
- Parcel number: 1012403005
Construction
Type & style
- Home type: SingleFamily
- Architectural style: Raised Ranch
- Property subtype: Single Family Residence
Materials
- Brick, Wood Siding
Condition
- Year built: 1990
Utilities & green energy
- Sewer: Public Sewer
- Water: Public
Community & HOA
HOA
- Has HOA: No
Location
- Region: Oskaloosa
Financial & listing details
- Price per square foot: $225/sqft
- Tax assessed value: $232,770
- Annual tax amount: $3,731
- Date on market: 8/13/2026
- Cumulative days on market: 3 days
Estimated market value
Not available
Estimated sales range
Not available
Not available
Price history
| Date | Event | Price |
|---|---|---|
| 8/13/2026 | Listed for sale | $290,000+107.1%$225/sqft |
Source:  NoCoast MLS as distributed by MLS GRID #6341570 Report a problem NoCoast MLS as distributed by MLS GRID #6341570 Report a problem | ||
| 6/22/2009 | Sold | $140,000$109/sqft |
Source: NoCoast MLS as distributed by MLS GRID #5358429 Report a problem | ||
Public tax history
| Year | Property taxes | Tax assessment |
|---|---|---|
| 2025 | $3,548 +0.8% | $232,770 +12.1% |
| 2024 | $3,520 +8% | $207,690 |
| 2023 | $3,258 +4% | $207,690 +27.1% |
| 2022 | $3,132 +8% | $163,410 |
| 2021 | $2,900 +1.1% | $163,410 +14% |
| 2020 | $2,868 +3.6% | $143,350 |
| 2019 | $2,768 +3.7% | $143,350 +4.7% |
| 2018 | $2,670 | $136,860 +6.1% |
| 2017 | $2,670 +4.6% | $128,970 |
| 2016 | $2,552 | $128,970 |
| 2015 | $2,552 -3.6% | $128,970 |
| 2014 | $2,648 +4.3% | $128,970 |
| 2013 | $2,538 -3.4% | -- |
| 2012 | $2,628 -2.8% | -- |
| 2011 | $2,704 +2.1% | -- |
| 2010 | $2,648 +4.4% | -- |
| 2009 | $2,536 +0.5% | -- |
| 2008 | $2,524 +5.5% | -- |
| 2007 | $2,392 -7.1% | -- |
| 2005 | $2,574 | -- |
Find assessor info on the county website
Monthly payment
Est. payment
Payment breakdown
Explore the cost of this home by adjusting the details. Changes won't be saved.Climate risks
Neighborhood: 52577
Nearby schools
GreatSchools rating
- 5/10Oskaloosa Elementary SchoolGrades: K-5Distance: 1.1 mi
- 7/10Oskaloosa Middle SchoolGrades: 6-8Distance: 0.5 mi
- 5/10Oskaloosa High SchoolGrades: 9-12Distance: 0.5 mi
- $295,5003 bd3 ba1.7k sqft2218 McMullin Dr, Oskaloosa, IA 52577Off Market

- $341,2004 bd3 ba2.2k sqft2210 McMullin Dr, Oskaloosa, IA 52577Off Market
- $255,6003 bd2 ba1.2k sqft2211 McMullin Dr, Oskaloosa, IA 52577Off Market
- $314,5004 bd3 ba1.4k sqft2306 McMullin Dr, Oskaloosa, IA 52577Off Market

- $187,6002 bd1 ba1k sqft204 Caldwell Pl, Oskaloosa, IA 52577Off Market
- $292,4003 bd3 ba1.4k sqft201 Caldwell Pl, Oskaloosa, IA 52577Off Market
- $385,7004 bd3 ba1.5k sqft2206 McMullin Dr, Oskaloosa, IA 52577Off Market
- $247,0003 bd2 ba1.4k sqft206 Caldwell Pl, Oskaloosa, IA 52577Off Market
A local agent can set up tours, give advice and negotiate with sellers.
Similar homes
- $295,0004 bd2 ba1.6k sqft2201 Edmundson Dr, Oskaloosa, IA 52577Active
 MLS ID #6341515, Lori Oaks, Hawkeye Property Mgm & RE. NoCoast MLS as distributed by MLS GRID
 - $279,9003 bd3 ba1.4k sqft1606 Clay Ct, Oskaloosa, IA 52577Active - Contingent
 MLS ID #6341178, Michelle M Purdum, Legacy Real Estate Group. NoCoast MLS as distributed by MLS GRID
 - $228,5003 bd2 ba1.1k sqft322 N G St, Oskaloosa, IA 52577Active - Contingent
 MLS ID #6341487, Jessica J Morrison, Legacy Real Estate Group. NoCoast MLS as distributed by MLS GRID
 - $264,9003 bd2 ba1k sqft304 15th Ave E, Oskaloosa, IA 52577For Sale
 MLS ID #741917, Ciara Ward, Pella Real Estate Services. DMMLS
 - $289,9003 bd2 ba1.5k sqft502 N H St, Oskaloosa, IA 52577ActiveMLS ID #6339668, Alexis Wright, Hawkeye Property Mgm & RE. NoCoast MLS as distributed by MLS GRID
- $288,0003 bd2 ba1.5k sqft2521 Bill Bone Ln, Oskaloosa, IA 52577ActiveMLS ID #6339594, Wayne Ades, Epique Realty. NoCoast MLS as distributed by MLS GRID
- $325,0002 bd3 ba1.6k sqft115 Highland Ave, Oskaloosa, IA 52577Active - ContingentMLS ID #6340720, Alexis Wright, Hawkeye Property Mgm & RE. NoCoast MLS as distributed by MLS GRID
- $245,0003 bd2 ba1.4k sqft1409 J Ave E, Oskaloosa, IA 52577Active - ContingentMLS ID #6336614, Sheila Denburger, RE/MAX Pride Oskaloosa. NoCoast MLS as distributed by MLS GRID
- $195,0003 bd2 ba1.4k sqft1330 N Market St, Oskaloosa, IA 52577ActiveMLS ID #6339918, Anthony Erwin, Legacy Real Estate Group. NoCoast MLS as distributed by MLS GRID
- $169,9003 bd1 ba913 sqft805 Wedgewood Dr, Oskaloosa, IA 52577ActiveMLS ID #6341490, Jason J Carter, RE/MAX Pride Oskaloosa. NoCoast MLS as distributed by MLS GRID
- $352,4003 bd3 ba1.7k sqft2021 Edmundson Dr, Oskaloosa, IA 52577ActiveMLS ID #6339614, Sheila Denburger, RE/MAX Pride Oskaloosa. NoCoast MLS as distributed by MLS GRID
- $293,0002 bd2 ba1.1k sqft1214 2nd Ave W, Oskaloosa, IA 52577ActiveMLS ID #6341105, Karen Converse, RE/MAX Pride Oskaloosa. NoCoast MLS as distributed by MLS GRID
- $389,9004 bd4 ba1.5k sqft1001 Arbor Trace Dr, Oskaloosa, IA 52577Active - ContingentMLS ID #6341023, Michelle M Purdum, Legacy Real Estate Group. NoCoast MLS as distributed by MLS GRID
- $195,0003 bd2 ba1.2k sqft1002 Maywood Dr, Oskaloosa, IA 52577ActiveMLS ID #6339798, Ruthi Rogers, Legacy Real Estate Group. NoCoast MLS as distributed by MLS GRID
- $425,0003 bd2 ba1.5k sqft513 18th Ave E, Oskaloosa, IA 52577ActiveMLS ID #6341485, Michelle M Purdum, Legacy Real Estate Group. NoCoast MLS as distributed by MLS GRID
- $189,9003 bd1 ba1.4k sqft1416 S 11th St, Oskaloosa, IA 52577ActiveMLS ID #6341112, Jessica J Morrison, Legacy Real Estate Group. NoCoast MLS as distributed by MLS GRID
- $375,0004 bd3 ba1.6k sqft605 Fairview Dr, Oskaloosa, IA 52577ActiveMLS ID #6338172, Sheila Denburger, RE/MAX Pride Oskaloosa. NoCoast MLS as distributed by MLS GRID
- $159,9003 bd2 ba1.5k sqft1304 7th Ave E, Oskaloosa, IA 52577Active - ContingentMLS ID #6340550, Karen Converse, RE/MAX Pride Oskaloosa. NoCoast MLS as distributed by MLS GRID
- $165,0003 bd2 ba1.6k sqft1210 J Ave E, Oskaloosa, IA 52577ActiveMLS ID #6340027, Chris Roach, Hawkeye Property Mgm & RE. NoCoast MLS as distributed by MLS GRID
- $162,0003 bd2 ba1.3k sqft523 N B St, Oskaloosa, IA 52577ActiveMLS ID #6336632, Nathan Smith, Mid North Realty. NoCoast MLS as distributed by MLS GRID
