Welcome to 410 W Montgomery St. in Knoxville, home of the Sprint Car Capital of the World! Affectionately known by many locals as the "Mansion on Montgomery," this stunning 1931 residence, designed by the renowned architectural firm Proudfoot, Rawson, Souers & Thomas, offers a rare combination of historic charm and modern convenience. Featuring 5 bedrooms, 4 bathrooms, and multiple living areas, there's plenty of room for family, guests, and entertaining. The main level includes a formal dining room, while two dedicated office spaces?including a beautiful library?provide ideal work-from-home flexibility. The finished lower level offers a spacious family/rec room, home gym, oversized laundry room, and half bath. Throughout the home you'll appreciate rich original walnut woodwork, gleaming hardwood floors, tall ceilings, and abundant natural light. Outside, the timeless double-brick exterior is complemented by a slate tile roof, grand circular driveway, oversized 3-car garage, mature landscaping, and exceptional curb appeal. The backyard features an above-ground pool with wraparound deck, patio, and generous outdoor living space. The home also has a proven history as a successful Airbnb, offering additional income potential. Opportunities to own a home of this architectural significance are rare. Schedule your private showing today!
All information obtained from seller and public record.
For sale
$525,000
410 W Montgomery St, Knoxville, IA 50138
5beds
3,626sqft
:
Get pre-qualified$3,675/mo
Single Family Residence
Built in 1931
0.33 Acres Lot
$-- Zestimate®
$145/sqft
$-- HOA
What's special
Formal dining roomTimeless double-brick exteriorExceptional curb appealFinished lower levelRich original walnut woodworkTwo dedicated office spacesHalf bath
- 10 days |
- 1,256 |
- 52 |
Likely to sell faster than
Zillow last checked:
Listing updated:
Listed by:
Jamie Ball 515-223-9492,
RE/MAX Precision
Source: DMMLS,MLS#: 746576 Originating MLS: Des Moines Area Association of REALTORS
Originating MLS: Des Moines Area Association of REALTORSFacts & features
Interior
Bedrooms & bathrooms
- Bedrooms: 5
- Bathrooms: 4
- Full bathrooms: 1
- 3/4 bathrooms: 1
- 1/2 bathrooms: 2
- Main level bedrooms: 1
Heating
- Forced Air, Gas, Natural Gas
Cooling
- Central Air
Appliances
- Included: Dryer, Dishwasher, Microwave, Refrigerator, Stove, Washer
Features
- Window Treatments
- Flooring: Hardwood
- Basement: Finished
Interior area
- Total structure area: 3,626
- Total interior livable area: 3,626 sqft
- Finished area below ground: 1,400
Property
Parking
- Total spaces: 3
- Parking features: Detached, Garage, Three Car Garage
- Garage spaces: 3
Features
- Levels: Two
- Stories: 2
- Pool features: Above Ground
- Fencing: Metal
Lot
- Size: 0.33 Acres
- Dimensions: 120 x 120
Details
- Parcel number: 000001015300000
- Zoning: R-2
Construction
Type & style
- Home type: SingleFamily
- Architectural style: Two Story,Tudor
- Property subtype: Single Family Residence
Materials
- Brick
- Foundation: Block, Brick/Mortar
- Roof: Slate
Condition
- Year built: 1931
Utilities & green energy
- Sewer: Public Sewer
- Water: Public
Community & HOA
HOA
- Has HOA: No
Location
- Region: Knoxville
Financial & listing details
- Price per square foot: $145/sqft
- Tax assessed value: $493,120
- Annual tax amount: $9,395
- Date on market: 8/5/2026
- Listing terms: Cash,Conventional,FHA,USDA Loan,VA Loan
- Road surface type: Concrete
Estimated market value
Not available
Estimated sales range
Not available
Not available
Price history
| Date | Event | Price |
|---|---|---|
| 8/5/2026 | Listed for sale | $525,000+6.1%$145/sqft |
Source:  DMMLS #746576 Report a problem DMMLS #746576 Report a problem | ||
| 6/3/2025 | Sold | $495,000$137/sqft |
Source: DMMLS #715670 Report a problem | ||
| 4/21/2025 | Pending sale | $495,000$137/sqft |
Source: DMMLS #715670 Report a problem | ||
| 4/15/2025 | Listed for sale | $495,000$137/sqft |
Source: DMMLS #715670 Report a problem | ||
| 10/9/2024 | Listing removed | $495,000$137/sqft |
Source: DMMLS #694342 Report a problem | ||
| 6/21/2024 | Listed for sale | $495,000$137/sqft |
Source: DMMLS #694342 Report a problem | ||
| 6/7/2024 | Pending sale | $495,000$137/sqft |
Source: DMMLS #694342 Report a problem | ||
| 5/2/2024 | Listed for sale | $495,000+560.9%$137/sqft |
Source: DMMLS #694342 Report a problem | ||
| 7/4/2014 | Listing removed | $74,900$21/sqft |
Source: Sundance Realty Inc #22093 Report a problem | ||
| 7/3/2014 | Listed for sale | $74,900-70%$21/sqft |
Source: Sundance Realty Inc #22093 Report a problem | ||
| 7/15/2005 | Sold | $250,000$69/sqft |
Source: Public Record Report a problem | ||
Public tax history
| Year | Property taxes | Tax assessment |
|---|---|---|
| 2025 | $9,194 +2.5% | $493,120 +3.9% |
| 2024 | $8,968 +2.7% | $474,450 |
| 2023 | $8,736 +2.8% | $474,450 +21.9% |
| 2022 | $8,498 +9.9% | $389,330 |
| 2021 | $7,736 +1.7% | $389,330 +18.8% |
| 2020 | $7,604 +12.8% | $327,610 |
| 2019 | $6,742 +5.7% | $327,610 +15% |
| 2018 | $6,378 -0.4% | $284,930 |
| 2017 | $6,402 +2.8% | $284,930 |
| 2016 | $6,230 | $284,930 +6.7% |
| 2015 | $6,230 +6.8% | $266,940 |
| 2014 | $5,832 +2.9% | $266,940 |
| 2013 | $5,670 -1.1% | -- |
| 2012 | $5,734 -1.8% | -- |
| 2011 | $5,838 +8.4% | -- |
| 2010 | $5,388 +15.5% | -- |
| 2009 | $4,666 +3.6% | -- |
| 2008 | $4,506 +1.9% | -- |
| 2007 | $4,422 | -- |
Find assessor info on the county website
Monthly payment
Est. payment
Payment breakdown
Explore the cost of this home by adjusting the details. Changes won't be saved.Climate risks
Neighborhood: 50138
Nearby schools
GreatSchools rating
- NAWest Elementary SchoolGrades: PK-2Distance: 0.7 mi
- 6/10Knoxville Middle SchoolGrades: 6-8Distance: 0.8 mi
- 5/10Knoxville High SchoolGrades: 9-12Distance: 0.7 mi
Schools provided by the listing agent
- District: Knoxville
Source: DMMLS. This data may not be complete. We recommend contacting the local school district to confirm school assignments for this home.
- $315,0004 bd3 ba2.6k sqft402 W Montgomery St, Knoxville, IA 50138Sold

- $261,6004 bd2 ba1.9k sqft313 S Brobst St, Knoxville, IA 50138Off Market

- $197,8004 bd3 ba2k sqft502 W Montgomery St, Knoxville, IA 50138Off Market
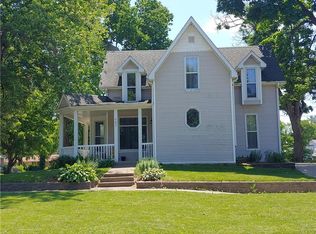
- $300,6004 bd3 ba3.4k sqft314 S Kent St, Knoxville, IA 50138Off Market

- $227,7003 bd1 ba1.1k sqft413 W Montgomery St, Knoxville, IA 50138Off Market
- $68,9002 bd1 ba760 sqft314 S Brobst St, Knoxville, IA 50138Off Market
- $161,2003 bd1 ba1.1k sqft409 W Montgomery St, Knoxville, IA 50138Off Market
- $139,9003 bd1 ba1.1k sqft506 W Montgomery St, Knoxville, IA 50138Off Market
A local agent can set up tours, give advice and negotiate with sellers.
Similar homes
- $499,0004 bd3 ba3k sqft2614 Forest Dr, Knoxville, IA 50138For Sale
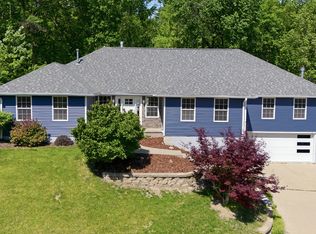 MLS ID #741015, Sara Roberts, Sundance Realty. DMMLS
 - $525,0003 bd2 ba2.5k sqft1147 Highway 14, Knoxville, IA 50138For Sale
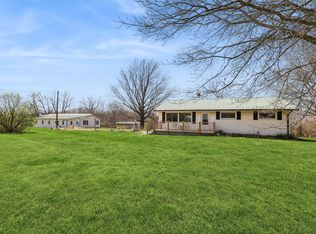 MLS ID #737656, DEB MILLER, Iowa Realty Beaverdale. DMMLS
 - $539,9004 bd3 ba1.9k sqft1055 Highway G76, Knoxville, IA 50138For Sale
 MLS ID #744960, Alex Dunkin, Premier Land and Home. DMMLS
 - $549,9005 bd3 ba2.4k sqft1207 Bruce Ln, Pella, IA 50219For Sale
 MLS ID #738543, Janet Winn, Century 21 Signature. DMMLS
 - $599,0003 bd4 ba2.1k sqft519 Brabant Laan, Pella, IA 50219For SaleMLS ID #746976, Vicki Cowman, Home Realty. DMMLS
- $559,9004 bd4 ba2.4k sqft2279 Dakota Wood Dr, Pella, IA 50219For SaleMLS ID #737850, MELANEE STANBROUGH, Iowa Realty Mills Crossing. DMMLS
- $449,9004 bd3 ba3.1k sqft55158 260th Ave, Chariton, IA 50049For SaleMLS ID #739715, Joshua Jenkins, RE/MAX Precision. DMMLS
- $428,0004 bd4 ba1.9k sqft973 202nd Ave, Pella, IA 50219For SaleMLS ID #734842, Rachel Tiskevics, EXP Realty, LLC. DMMLS
- $539,9003 bd3 ba2.4k sqft509 Liberty St, Pella, IA 50219For SaleMLS ID #743502, Melanie Mapes, Century 21 Signature. DMMLS
- $620,0004 bd3 ba2.7k sqft564 40th Ave, Pleasantville, IA 50225For SaleMLS ID #740115, Holly Taylor, RE/MAX Precision. DMMLS
- $449,9003 bd3 ba2.1k sqft2481 20th Pl, Lacona, IA 50139For SaleMLS ID #738978, Joshua Jenkins, RE/MAX Precision. DMMLS
- $629,0005 bd4 ba2.6k sqft2508 Hemel Dr, Pella, IA 50219For SaleMLS ID #735703, Stephen Patel, Pella Real Estate Services. DMMLS
- $449,0003 bd3 ba2.2k sqft103 Meadowlark Dr, Monroe, IA 50170For SaleMLS ID #746504, Andrea Steenhoek, Realty ONE Group Impact. DMMLS
- $739,9003 bd3 ba2.5k sqft415 Main St, Pella, IA 50219For SaleMLS ID #747220, Justin Ver Steeg, RE/MAX Precision. DMMLS
- $580,0004 bd4 ba4.4k sqft708 & 710 Independence St, Pella, IA 50219For SaleMLS ID #726149, Sarah Buchheit, Pella Real Estate Services. DMMLS
- $682,4003 bd3 ba2.1k sqft2062 Hickory Trl, Pella, IA 50219For SaleMLS ID #737500, Sarah Buchheit, Pella Real Estate Services. DMMLS
- $389,0003 bd2 ba1.9k sqft2114 60th Ave, Dallas, IA 50062For SaleMLS ID #742791, Alex Larson, RE/MAX Precision. DMMLS
- $485,0004 bd3 ba2.2k sqft801 Fountain View Dr, Pella, IA 50219For SaleMLS ID #744224, Rachel Tiskevics, EXP Realty, LLC. DMMLS
- $649,9004 bd4 ba2k sqft1024 Fountain View Dr, Pella, IA 50219For SaleMLS ID #736041, Justin Ver Steeg, RE/MAX Precision. DMMLS
- $583,2505 bd4 ba2.1k sqft3121 Marigold Cir, Pella, IA 50219New ConstructionMLS ID #745786, Justin Ver Steeg, RE/MAX Precision. DMMLS
