Pack a lot of living into a thoughtfully designed charming home! This charming 4-bedroom, 2-bathroom property offers an impressive amount of living space in a compact footprint, with an open floor plan and numerous upgrades throughout.
The main level features an inviting open-concept layout with two bedrooms and a full bathroom. The kitchen provides an abundance of cabinet space, offering plenty of storage and room for meal prep while flowing easily into the living and dining areas. All appliances are included, making this home ready for its next owner.
The partially finished basement adds valuable additional living space with two larger bedrooms, each featuring closets and egress windows. The basement also includes a ¾ bathroom, utility room, and separate storage room, providing plenty of flexibility for bedrooms, guests, recreation, hobbies, or a home office.
Outside, enjoy the covered front porch or relax on the small rear deck overlooking the open backyard. A storage/utility shed provides additional space for tools, lawn equipment, and outdoor storage.
Located in the Knoxville School District, this home offers a great combination of functionality, flexible living space, storage, and outdoor areas. With 4 bedrooms, 2 bathrooms, an open floor plan, included appliances, and many upgrades throughout, this home offers a lot of space and value!
For sale
$249,000
514 W Montgomery St, Knoxville, IA 50138
4beds
1,434sqft
Single Family Residence
Built in 2010
8,999 Square Feet Lot
$243,900 Zestimate®
$174/sqft
$-- HOA
What's special
Inviting open-concept layoutOpen floor planCovered front porch
- 3 days |
- 487 |
- 7 |
Likely to sell faster than
Zillow last checked:
Listing updated:
Listed by:
Trace Embray (641)891-4955,
Premier Land and Home
Source: DMMLS,MLS#: 747024 Originating MLS: Des Moines Area Association of REALTORS
Originating MLS: Des Moines Area Association of REALTORSFacts & features
Interior
Bedrooms & bathrooms
- Bedrooms: 4
- Bathrooms: 2
- Full bathrooms: 2
- Main level bedrooms: 2
Heating
- Forced Air, Gas, Natural Gas
Cooling
- Central Air
Appliances
- Included: Dryer, Dishwasher, Microwave, Refrigerator, Stove, Washer
Interior area
- Total structure area: 1,434
- Total interior livable area: 1,434 sqft
- Finished area below ground: 538
Property
Features
- Stories: 1
- Patio & porch: Covered, Deck
- Exterior features: Deck, Storage
Lot
- Size: 8,999 Square Feet
- Dimensions: 75 x 120
Details
- Additional structures: Storage
- Parcel number: 000001016200000
Construction
Type & style
- Home type: SingleFamily
- Architectural style: Ranch
- Property subtype: Single Family Residence
Materials
- Foundation: Poured
- Roof: Asphalt,Shingle
Condition
- Resale
- New construction: No
- Year built: 2010
Utilities & green energy
- Sewer: Public Sewer
- Water: Public
Community & HOA
HOA
- Has HOA: No
Location
- Region: Knoxville
Financial & listing details
- Price per square foot: $174/sqft
- Tax assessed value: $193,670
- Annual tax amount: $3,098
- Date on market: 8/11/2026
- Listing terms: Cash,Conventional,FHA,VA Loan
- Road surface type: Concrete
Estimated market value
$243,900
$232,000 - $256,000
$1,403/mo
Price history
| Date | Event | Price |
|---|---|---|
| 8/11/2026 | Listed for sale | $249,000+24.5%$174/sqft |
Source:  DMMLS #747024 Report a problem DMMLS #747024 Report a problem | ||
| 6/5/2024 | Sold | $200,000$139/sqft |
Source: DMMLS #692422 Report a problem | ||
| 5/6/2024 | Pending sale | $200,000$139/sqft |
Source: DMMLS #692422 Report a problem | ||
| 4/24/2024 | Price change | $200,000-2.4%$139/sqft |
Source: DMMLS #692422 Report a problem | ||
| 4/12/2024 | Price change | $205,000-4.7%$143/sqft |
Source: DMMLS #692422 Report a problem | ||
| 4/3/2024 | Listed for sale | $215,000+66%$150/sqft |
Source: DMMLS #692422 Report a problem | ||
| 2/18/2011 | Sold | $129,500+2058.3%$90/sqft |
Source: Public Record Report a problem | ||
| 5/11/2009 | Listing removed | $6,000$4/sqft |
Source: Homes.com #332551 Report a problem | ||
| 3/20/2009 | Listed for sale | $6,000-76%$4/sqft |
Source: Homes.com #332551 Report a problem | ||
| 5/2/2005 | Sold | $25,000$17/sqft |
Source: Public Record Report a problem | ||
Public tax history
| Year | Property taxes | Tax assessment |
|---|---|---|
| 2025 | $2,896 +15.9% | $193,670 +23.8% |
| 2024 | $2,498 -3% | $156,460 +12% |
| 2023 | $2,574 +2.9% | $139,690 +15.5% |
| 2022 | $2,502 +9.4% | $120,930 |
| 2021 | $2,286 +1.9% | $120,930 +17.6% |
| 2020 | $2,244 +17.1% | $102,870 |
| 2019 | $1,916 +28.9% | $102,870 +18.2% |
| 2018 | $1,486 -18.1% | $87,030 +19.3% |
| 2017 | $1,814 +60.2% | $72,950 +23.9% |
| 2016 | $1,132 | $58,870 +52.7% |
| 2015 | $1,132 +68% | $38,560 +57.5% |
| 2014 | $674 +434.9% | $24,480 |
| 2013 | $126 -92.1% | -- |
| 2012 | $1,590 +151.6% | -- |
| 2011 | $632 +54.9% | -- |
| 2008 | $408 +12.1% | -- |
| 2007 | $364 | -- |
Find assessor info on the county website
Monthly payment
Est. payment
Payment breakdown
Explore the cost of this home by adjusting the details. Changes won't be saved.Climate risks
Neighborhood: 50138
Nearby schools
GreatSchools rating
- NAWest Elementary SchoolGrades: PK-2Distance: 0.6 mi
- 6/10Knoxville Middle SchoolGrades: 6-8Distance: 0.7 mi
- 5/10Knoxville High SchoolGrades: 9-12Distance: 0.7 mi
Schools provided by the listing agent
- District: Knoxville
Source: DMMLS. This data may not be complete. We recommend contacting the local school district to confirm school assignments for this home.
- $131,3003 bd1 ba1k sqft510 W Montgomery St, Knoxville, IA 50138Off Market

- $167,8002 bd2 ba900 sqft304 Water St, Knoxville, IA 50138Off Market
- $139,9003 bd1 ba1.1k sqft506 W Montgomery St, Knoxville, IA 50138Off Market
- $89,0603 bd1 ba956 sqft513 W Washington St, Knoxville, IA 50138Off Market
- $116,3003 bd2 ba1.2k sqft509 W Washington St, Knoxville, IA 50138Off Market
- $185,7003 bd2 ba1.3k sqft606 W Montgomery St, Knoxville, IA 50138Off Market
- $58,5002 bd1 ba862 sqft601 W Washington St, Knoxville, IA 50138Sold
- $197,8004 bd3 ba2k sqft502 W Montgomery St, Knoxville, IA 50138Off Market
A local agent can set up tours, give advice and negotiate with sellers.
Similar homes
- $249,0002 bd1 ba1.2k sqft1604 W Pleasant St, Knoxville, IA 50138For Sale
 MLS ID #746363, Stephen Patel, Pella Real Estate Services. DMMLS
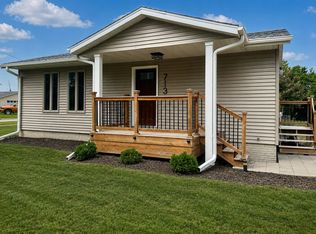
 - $229,9003 bd2 ba952 sqft713 W Jones St, Knoxville, IA 50138For Sale
 MLS ID #746154, Jamie Ball, RE/MAX Precision. DMMLS
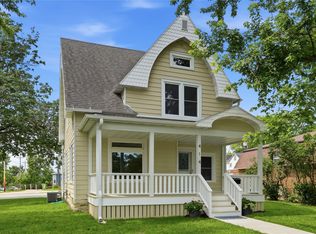
 - $289,0003 bd2 ba1.4k sqft414 E Robinson St, Knoxville, IA 50138For Sale
 MLS ID #744501, Rachelle Ruepke, Sage Creek Realty, LLC. DMMLS
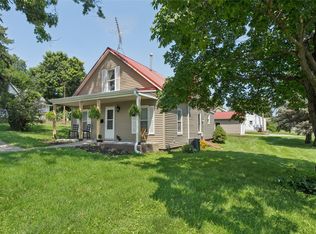
 - $175,0002 bd1 ba1k sqft1109 E Montgomery St, Knoxville, IA 50138For Sale
 MLS ID #747140, Crystal Arguello, Realty ONE Group Impact. DMMLS
 - $315,0003 bd3 ba1.1k sqft1406 W Jackson St, Knoxville, IA 50138For SaleMLS ID #746434, Alex Larson, RE/MAX Precision. DMMLS
- $175,0003 bd2 ba1.4k sqft210 N 4th St, Knoxville, IA 50138For SaleMLS ID #738324, Haylie Shives, Iowa Realty Altoona. DMMLS
- $360,0003 bd3 ba1.3k sqft2610 Forest Dr, Knoxville, IA 50138For SaleMLS ID #733123, Alex Larson, RE/MAX Precision. DMMLS
- $320,0005 bd3 ba1.2k sqft155 Coal Ridge Rd, Knoxville, IA 50138For SaleMLS ID #746366, Sara Roberts, Sundance Realty. DMMLS
- $179,0004 bd2 ba1.9k sqft306 W Robinson St, Knoxville, IA 50138For SaleMLS ID #736248, Mollie Keitges, Home Realty. DMMLS
- $349,5004 bd2 ba1.5k sqft1046 150th Ave, Knoxville, IA 50138For SaleMLS ID #734581, Rachel Tiskevics, EXP Realty, LLC. DMMLS
- $139,0002 bd2 ba720 sqft109 W Madison St, Knoxville, IA 50138For SaleMLS ID #745818, Trace Embray, Premier Land and Home. DMMLS
- $335,0004 bd3 ba1.3k sqft304 Veterans Blvd, Knoxville, IA 50138New ConstructionMLS ID #742347, Justin Ver Steeg, RE/MAX Precision. DMMLS
- $260,0004 bd2 ba1.3k sqft13 Brook Cir, Pella, IA 50219For SaleMLS ID #743393, Mollie Keitges, Home Realty. DMMLS
- $309,9002 bd2 ba1.3k sqft1620 Justice Way, Knoxville, IA 50138For SaleMLS ID #738418, Todd Hammann, Iowa Realty Knoxville. DMMLS
- $335,0004 bd3 ba1.3k sqft300 Veterans Blvd, Knoxville, IA 50138New ConstructionMLS ID #742342, Justin Ver Steeg, RE/MAX Precision. DMMLS
- from $289,9003 bd2 ba1.3k sqftChesney Plan, Veterans District, Knoxville, IA 50138New ConstructionOrigin Homes
- $279,9003 bd2 ba1.4k sqft307 E Jasper St, Pleasantville, IA 50225For SaleMLS ID #746395, Michelle Greene, Realty ONE Group Impact. DMMLS
- $326,9003 bd3 ba1.3k sqft329 Veterans Blvd, Knoxville, IA 50138New ConstructionDMMLS
- $255,0003 bd3 ba1.1k sqft403 Washington St, Melcher Dallas, IA 50062For SaleMLS ID #738422, Shelly Barnes, Iowa Realty Beaverdale. DMMLS
- $299,9002 bd2 ba1.3k sqft1608 Justice Way, Knoxville, IA 50138For SaleMLS ID #736818, Tim Vermeer, Sundance Realty. DMMLS
