Welcome to this very well-maintained, one-owner ranch offering over 1,750 square feet of main-level living space and thoughtful design throughout. An open-concept main floor seamlessly connects the kitchen and family room, complete with a cozy direct-vent gas fireplace, leading out to a cozy sunroom and back deck. The main floor features three bedrooms, a convenient main-floor laundry and mudroom space, and both formal and informal dining areas. Downstairs, the finished basement opens up endless possibilities with an additional family room, a whirlpool tub, and two non-conforming rooms ideal for an office, gym, or hobby space. Adding egress windows would easily transform this home into a five-bedroom residence. Enjoy year-round comfort with a newer HVAC system and an attached, heated two-car garage. Outside, the property boasts a well landscaped yard with beautiful perennials to enjoy in the spring and summer, and a private back lawn perfect for taking in Iowa sunsets. The back deck features a mature Magnolia tree growing right through the center for natural summer shade. Located just a couple of blocks from Wonder Spielen Park, this home sits in a prime location close to the historic Pella Square, local schools, and the hospital. Don't miss your opportunity to see this one.
For sale
Price cut: $11.9K (11/17)
$338,000
507 Madison St, Pella, IA 50219
3beds
1,767sqft
Single Family Residence
Built in 1971
8,712 Square Feet Lot
$327,700 Zestimate®
$191/sqft
$-- HOA
What's special
Cozy direct-vent gas fireplaceBack deckAttached heated two-car garageOpen-concept main floorWhirlpool tubCozy sunroom
- 19 days
- 1,092
- 61
Likely to sell faster than
Zillow last checked:
Listing updated:
Listed by:
John Holterhaus (641)780-6906,
Pella Real Estate Services
Source: DMMLS,MLS#: 752249 Originating MLS: Des Moines Area Association of REALTORS
Facts & features
Interior
Bedrooms & bathrooms
- Bedrooms: 3
- Bathrooms: 2
- Full bathrooms: 1
- 3/4 bathrooms: 1
- Main level bedrooms: 3
Heating
- Forced Air, Gas, Natural Gas
Cooling
- Central Air
Appliances
- Included: Dryer, Dishwasher, Microwave, Refrigerator, See Remarks, Stove, Washer
- Laundry: Main Level
Features
- Dining Area, Separate/Formal Dining Room, Window Treatments
- Flooring: Carpet, Laminate, Tile
- Basement: Crawl Space,Daylight,Finished
- Number of fireplaces: 1
- Fireplace features: Gas, Vented
Interior area
- Total structure area: 1,767
- Total interior livable area: 1,767 sqft
- Finished area below ground: 900
Property
Parking
- Total spaces: 2
- Parking features: Attached, Garage, Two Car Garage, Heated Garage
- Attached garage spaces: 2
Accessibility
- Accessibility features: Grab Bars
Features
- Stories: 1
- Patio & porch: Deck
- Exterior features: Deck, Storage
Lot
- Size: 8,712 Square Feet
- Dimensions: 86.65 x 100
Details
- Additional structures: Storage
- Parcel number: 000001571600000
- Zoning: R
Construction
Type & style
- Home type: SingleFamily
- Architectural style: Ranch
- Property subtype: Single Family Residence
Materials
- Wood Siding
- Foundation: Block
- Roof: Asphalt,Shingle
Condition
- Resale
- New construction: No
- Year built: 1971
Utilities & green energy
- Sewer: Public Sewer
- Water: Public
Community & HOA
HOA
- Has HOA: No
Location
- Region: Pella
Financial & listing details
- Price per square foot: $191/sqft
- Tax assessed value: $327,690
- Annual tax amount: $4,477
- Date on market: 11/2/2026
- Cumulative days on market: 19 days
- Listing terms: Cash,Conventional,FHA,VA Loan
- Road surface type: Concrete
Estimated market value
$327,700
$311,000 - $344,000
$1,818/mo
Price history
| Date | Event | Price |
|---|---|---|
| 11/17/2026 | Price change | $338,000-3.4%$191/sqft |
Source:  DMMLS #752249 Report a problem | ||
| 11/2/2026 | Listed for sale | $349,900$198/sqft |
Source: DMMLS #752249 Report a problem | ||
Public tax history
| Year | Property taxes | Tax assessment |
|---|---|---|
| 2025 | $4,198 +1.5% | $327,690 +10.8% |
| 2024 | $4,134 -1% | $295,760 |
| 2023 | $4,174 +0.9% | $295,760 +18.4% |
| 2022 | $4,138 +3% | $249,710 |
| 2021 | $4,018 +2.1% | $249,710 +9.1% |
| 2020 | $3,934 +12.8% | $228,850 |
| 2019 | $3,488 +1.9% | $228,850 +16.9% |
| 2018 | $3,424 -2.5% | $195,820 +3.2% |
| 2017 | $3,512 +5.6% | $189,840 |
| 2016 | $3,326 | $189,840 +6.5% |
| 2015 | $3,326 +8.1% | $178,310 |
| 2014 | $3,076 +5.9% | $178,310 |
| 2013 | $2,904 +3.5% | -- |
| 2012 | $2,806 -0.2% | -- |
| 2011 | $2,812 +4.6% | -- |
| 2010 | $2,688 -1.8% | -- |
| 2009 | $2,738 +3.3% | -- |
| 2008 | $2,650 +17.6% | -- |
| 2007 | $2,254 | -- |
Find assessor info on the county website
Monthly payment
Est. payment
Payment breakdown
Explore the cost of this home by adjusting the details. Changes won't be saved.Climate risks
Neighborhood: 50219
Nearby schools
Schools provided by the listing agent
- District: Pella
Source: DMMLS. This data may not be complete. We recommend contacting the local school district to confirm school assignments for this home.


Similar homes
- $369,0003 bd3 ba1.3k sqft1200 W 2nd St, Pella, IA 50219For Sale
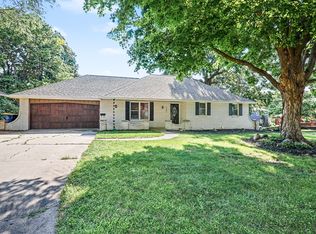 MLS ID #746431, Leasa Jansen, Home Realty. DMMLS
- $319,9003 bd2 ba1.1k sqft306 Elm St, Pella, IA 50219For Sale
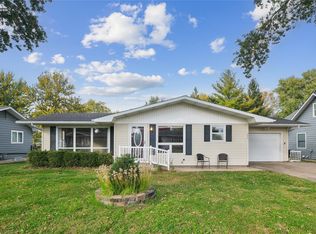 MLS ID #751791, Rachel Tiskevics, EXP Realty, LLC. DMMLS
- $334,0003 bd2 ba1.3k sqft3128 Marigold Cir, Pella, IA 50219For SaleMLS ID #753251, Kathy Kooyman, RE/MAX Concepts. DMMLS
- $327,9004 bd2 ba1k sqft409 Hazel St, Pella, IA 50219For Sale
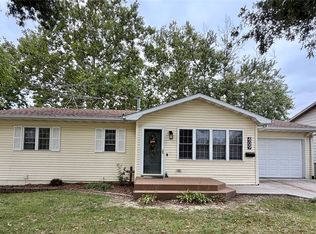 MLS ID #751508, Cher Pingel, Home Realty. DMMLS
