Scenic 3-Acre Home with Wooded Valley Views in Pella | Minutes from Lake Red Rock
Enjoy acreage living with town convenience at the end of a quiet Deer Meadows cul-de-sac. This spacious 6-bedroom, 3.5-bathroom home sits on 3 scenic acres near Lake Red Rock with easy access to the Des Moines metro, surrounded by mature trees, wildlife, and lake-facing valley views. Inside, 2,574 square feet of bright, main-level living offers high southern exposure, a cozy fireplace, formal dining, a flexible front room, a main-floor bedroom, and 4 upstairs bedrooms—including a primary suite with valley views, a walk-in closet, and a dual-vanity bath with a soaking tub. The partially finished walk-out basement features a 6th bedroom, bath, mudroom with garage access, utility sink, extra recreation space, and two exterior entrances. Outdoor living highlights include a deck, gazebo, and patio. Recent updates feature a new roof (2025), new Pella windows and deck door (2026), new main-floor LVP flooring (2026), and new stair carpet (2026). Located just five miles from town in the Pella Community School District with street bus pickup!
For sale
$649,000
1776 Fox Ridge Rd, Pella, IA 50219
6beds
2,574sqft
Single Family Residence
Built in 1999
3 Acres Lot
$617,100 Zestimate®
$252/sqft
$67/mo HOA
What's special
Cozy fireplaceFormal diningPartially finished walk-out basementUtility sinkQuiet deer meadows cul-de-sacMain-floor bedroomWalk-in closet
- 16 days
- 818
- 38
Likely to sell faster than
Zillow last checked:
Listing updated:
Listed by:
Jeffrey Hagel 888-796-7486,
Jeff Hagel Real Estate
Source: DMMLS,MLS#: 752591 Originating MLS: Des Moines Area Association of REALTORS
Facts & features
Interior
Bedrooms & bathrooms
- Bedrooms: 6
- Bathrooms: 4
- Full bathrooms: 3
- 1/2 bathrooms: 1
- Main level bedrooms: 1
Heating
- Forced Air, Gas, Propane
Cooling
- Central Air
Appliances
- Included: Dishwasher, Microwave, Refrigerator, Washer
Features
- Eat-in Kitchen
- Basement: Partially Finished,Walk-Out Access
- Number of fireplaces: 1
- Fireplace features: Wood Burning
Interior area
- Total structure area: 2,574
- Total interior livable area: 2,574 sqft
- Finished area below ground: 454
Property
Parking
- Total spaces: 2
- Parking features: Attached, Garage, Two Car Garage
- Attached garage spaces: 2
Features
- Levels: Two
- Stories: 2
- Patio & porch: Deck, Open, Patio
- Exterior features: Deck, Patio
- Fencing: Wood
Lot
- Size: 3 Acres
Details
- Parcel number: 000002285501100
Construction
Type & style
- Home type: SingleFamily
- Architectural style: Two Story
- Property subtype: Single Family Residence
Materials
- Vinyl Siding
- Foundation: Poured
- Roof: Asphalt,Shingle
Condition
- Resale
- New construction: No
- Year built: 1999
Utilities & green energy
- Sewer: Septic Tank
- Water: Rural
Community & HOA
Community
- Security: Smoke Detector(s)
HOA
- Has HOA: Yes
- HOA fee: $800 annually
- HOA name: Deer Meadows Association
- Second HOA name: Deer Meadows Association
- Second HOA phone: 641-416-0016
Location
- Region: Pella
Financial & listing details
- Price per square foot: $252/sqft
- Tax assessed value: $652,460
- Annual tax amount: $7,222
- Date on market: 11/6/2026
- Cumulative days on market: 16 days
- Listing terms: Cash,Conventional,USDA Loan,VA Loan
Estimated market value
$617,100
$586,000 - $648,000
$2,801/mo
Price history
| Date | Event | Price |
|---|---|---|
| 11/6/2026 | Listed for sale | $649,000$252/sqft |
Source:  DMMLS #752591 Report a problem | ||
Public tax history
| Year | Property taxes | Tax assessment |
|---|---|---|
| 2025 | $7,950 +4.3% | $652,460 -0.3% |
| 2024 | $7,624 -5.4% | $654,620 |
| 2023 | $8,058 +0.8% | $654,620 +13.4% |
| 2022 | $7,994 +8.5% | $577,310 |
| 2021 | $7,368 +2.1% | $577,310 +15.3% |
| 2020 | $7,218 +9% | $500,560 |
| 2019 | $6,624 +15.2% | $500,560 +13.4% |
| 2018 | $5,752 -12.9% | $441,240 +16.6% |
| 2017 | $6,606 +17.2% | $378,500 |
| 2016 | $5,636 | $378,500 +4.9% |
| 2015 | $5,636 +6.9% | $360,820 |
| 2014 | $5,274 +5.9% | $360,820 |
| 2013 | $4,980 +4.3% | -- |
| 2012 | $4,776 +5.7% | -- |
| 2011 | $4,518 +4.7% | -- |
| 2010 | $4,314 +4.9% | -- |
| 2009 | $4,114 +3.5% | -- |
| 2008 | $3,976 +9.2% | -- |
| 2007 | $3,642 | -- |
Find assessor info on the county website
Monthly payment
Est. payment
Payment breakdown
Explore the cost of this home by adjusting the details. Changes won't be saved.Climate risks
Neighborhood: 50219
Nearby schools
Schools provided by the listing agent
- District: Pella
Source: DMMLS. This data may not be complete. We recommend contacting the local school district to confirm school assignments for this home.

Similar homes
- $539,9004 bd4 ba2.4k sqft2279 Dakota Wood Dr, Pella, IA 50219For Sale
 MLS ID #737850, MELANEE STANBROUGH, Iowa Realty Mills Crossing. DMMLS
- $399,9005 bd3 ba1.3k sqft105 Holland Dr, Pella, IA 50219For Sale
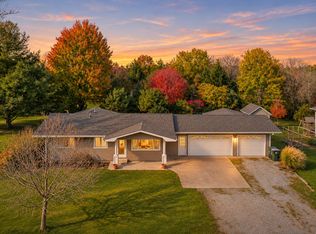 MLS ID #752776, Tyler Weyers, Century 21 Signature. DMMLS
- $599,9004 bd3 ba1.6k sqft1812 W 3rd St, Pella, IA 50219For Sale
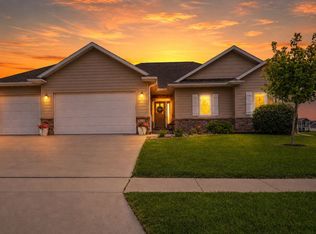 MLS ID #744595, Justin Ver Steeg, RE/MAX Precision. DMMLS
- $698,0005 bd3 ba1.7k sqft2960 Bos Ridge Rd, Pella, IA 50219For Sale
 MLS ID #747037, Holly Kincel, Home Realty. DMMLS
