Welcome home to this beautifully maintained 4-bedroom, 3-bath brick home offering 1,780 SF of comfortable living space in the Westridge neighborhood! Built in 1993, this move-in-ready home combines quality, charm, and functionality. A stunning skylight welcomes you into the foyer, leading to an inviting open living, dining, and kitchen area featuring polished oak floors, fresh paint, ceiling fans, oak cabinetry, and abundant pantry storage. Enjoy cozy evenings by the fireplace or step through the sliding doors onto the wood deck overlooking the peaceful backyard. The main floor offers a spacious primary suite with a walk-in closet and private full bath, two additional bedrooms, a second full bath, and convenient laundry tucked away in the hallway. All appliances stay with the property including the washer and dryer. The finished basement expands your living space with a large, well-lit family room, walk-out access to a concrete patio, and a fourth bedroom with egress window and generous closet. A third bathroom features a newer walk-in shower. Two large storage rooms with shelving, an additional refrigerator, water softener, newer furnace, and water heater are also featured. The attached two-car garage offers convenient home access.
For sale
$450,000
1801 W Jackson St, Knoxville, IA 50138
4beds
1,780sqft
Single Family Residence
Built in 1993
0.33 Acres Lot
$438,200 Zestimate®
$253/sqft
$-- HOA
What's special
Polished oak floorsOak cabinetryFresh paintCeiling fansAdditional refrigeratorAbundant pantry storage
- 10 days
- 347
- 11
Likely to sell faster than
Zillow last checked:
Listing updated:
Listed by:
Arvin Van Waardhuizen 641-842-2910,
Iowa Realty Knoxville
Source: DMMLS,MLS#: 752785 Originating MLS: Des Moines Area Association of REALTORS
Facts & features
Interior
Bedrooms & bathrooms
- Bedrooms: 4
- Bathrooms: 3
- Full bathrooms: 2
- 3/4 bathrooms: 1
- Main level bedrooms: 3
Heating
- Forced Air, Gas, Natural Gas
Cooling
- Central Air
Appliances
- Included: Dryer, Dishwasher, Refrigerator, Stove, Washer
- Laundry: Main Level
Features
- Dining Area, Window Treatments
- Flooring: Carpet, Hardwood
- Basement: Egress Windows,Partially Finished
- Number of fireplaces: 1
- Fireplace features: Wood Burning
Interior area
- Total structure area: 1,780
- Total interior livable area: 1,780 sqft
- Finished area below ground: 1,300
Video & virtual tour
Property
Parking
- Total spaces: 2
- Parking features: Attached, Garage, Two Car Garage
- Attached garage spaces: 2
Features
- Stories: 1
- Patio & porch: Deck
- Exterior features: Deck
Lot
- Size: 0.33 Acres
- Dimensions: 90 x 160
Details
- Parcel number: 000000915210200
- Zoning: Res
Construction
Type & style
- Home type: SingleFamily
- Architectural style: Ranch
- Property subtype: Single Family Residence
Materials
- Brick, Metal Siding
- Foundation: Poured
- Roof: Asphalt,Shingle
Condition
- Year built: 1993
Utilities & green energy
- Sewer: Public Sewer
- Water: Public
Community & HOA
Community
- Security: Security System, Smoke Detector(s)
HOA
- Has HOA: No
Location
- Region: Knoxville
Financial & listing details
- Price per square foot: $253/sqft
- Tax assessed value: $394,230
- Annual tax amount: $6,910
- Date on market: 11/12/2026
- Listing terms: Cash,Conventional,FHA,USDA Loan,VA Loan
- Road surface type: Concrete
Estimated market value
$438,200
$416,000 - $460,000
$1,969/mo
Price history
| Date | Event | Price |
|---|---|---|
| 11/12/2026 | Listed for sale | $450,000+96.1%$253/sqft |
Source:  DMMLS #752785 Report a problem | ||
| 10/10/2006 | Sold | $229,500$129/sqft |
Source: Public Record Report a problem | ||
Public tax history
| Year | Property taxes | Tax assessment |
|---|---|---|
| 2025 | $7,096 +0.7% | $394,230 +3.1% |
| 2024 | $7,050 -3.4% | $382,210 |
| 2023 | $7,300 +2.8% | $382,210 +17% |
| 2022 | $7,100 +12.7% | $326,750 |
| 2021 | $6,298 +1.7% | $326,750 +21.8% |
| 2020 | $6,190 +9.2% | $268,330 |
| 2019 | $5,666 +11.8% | $268,330 +11.4% |
| 2018 | $5,070 -5.7% | $240,780 +5.5% |
| 2017 | $5,378 +8.6% | $228,200 |
| 2016 | $4,950 +101.8% | $228,200 -0.7% |
| 2015 | $2,453 -50.9% | $229,810 |
| 2014 | $4,994 +11.8% | $229,810 |
| 2013 | $4,466 -1.3% | -- |
| 2012 | $4,524 -1.4% | -- |
| 2011 | $4,588 +8.4% | -- |
| 2010 | $4,234 +1.8% | -- |
| 2009 | $4,158 +3.6% | -- |
| 2008 | $4,014 +7.2% | -- |
| 2007 | $3,744 | -- |
Find assessor info on the county website
Monthly payment
Est. payment
Payment breakdown
Explore the cost of this home by adjusting the details. Changes won't be saved.Climate risks
Neighborhood: 50138
Nearby schools
Schools provided by the listing agent
- District: Knoxville
Source: DMMLS. This data may not be complete. We recommend contacting the local school district to confirm school assignments for this home.

Similar homes
- $365,0004 bd3 ba1.7k sqft2614 W Larson St, Knoxville, IA 50138For Sale
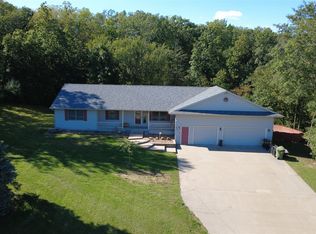 MLS ID #750181, Michelle Greene, Realty ONE Group Impact. DMMLS
- $305,0004 bd3 ba1.6k sqft1601 W Jackson St, Knoxville, IA 50138For Sale
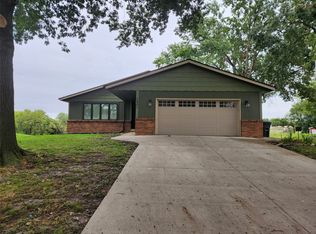 MLS ID #749214, Ryan Roberts, Sundance Realty. DMMLS
- $485,0004 bd3 ba1.7k sqft1503 Nevin Dr, Knoxville, IA 50138For Sale
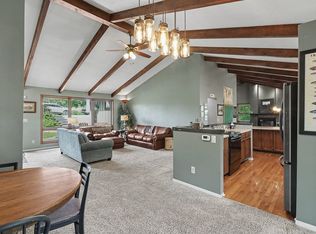 MLS ID #749690, Sarah Buchheit, Pella Real Estate Services. DMMLS
- $400,0003 bd4 ba1.8k sqft151 Skyline Dr, Knoxville, IA 50138For Sale
 MLS ID #752769, Ryan Roberts, Sundance Realty. DMMLS
