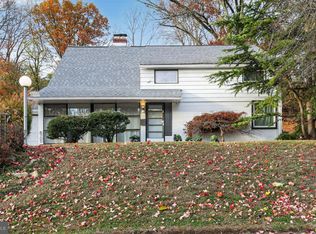
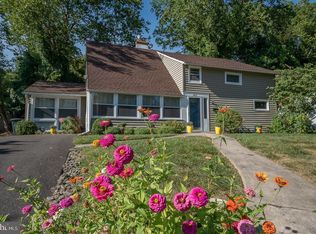
Welcome to this beautifully updated 5-bedroom, 2 full-bath home, ideally situated on a spacious 0.35-acre lot in the highly desirable Wyndmoor community. Move-in ready and thoughtfully renovated, this home offers the perfect blend of modern updates, brand new water heater, brand new furnace, brand new dishwasher flexible living spaces, and an exceptional location. Step inside to a welcoming foyer that opens to a spacious family room featuring a cozy wood-burning fireplace and plenty of room for gathering with family and friends. The bright, functional kitchen is equipped with a brand new range, and offers additional dining space while leaving room for your own personal design touches. Natural light fills the home's inviting layout, creating a warm and comfortable atmosphere throughout. The renovated primary bedroom provides a stylish, and spacious walk-in closet, while three additional generously sized bedrooms offer endless possibilities for family, guests, a home office, fitness room, media space, or playroom. Outside, enjoy your own private backyard with a patio that's perfect for grilling, outdoor dining, and entertaining. The expansive yard offers plenty of space to relax, garden, or play. Located in a charming, walkable neighborhood, you'll enjoy easy access to Downtown Chestnut Hill, two nearby train stations, local parks, and a variety of highly regarded public and prestigious private schools. Commuters will appreciate the convenient access to Route 309, the Pennsylvania Turnpike, Center City Philadelphia (approximately 30 minutes), and Conshohocken (just 6 miles away). Offering exceptional indoor and outdoor living, modern updates, and an unbeatable location, this is a rare opportunity to own a turnkey home in one of Montgomery County's most sought-after communities. Schedule your private showing today and experience everything this beautiful home has to offer.
Sold for $450,000
Zillow last checked:
Listing updated:
Bought with:
Dylan Bear, RS352706
Real of Pennsylvania
Source: Bright MLS,MLS#: PAMC2186414
Price history
| Date | Event | Price |
|---|---|---|
| 10/21/2026 | Sold | $450,000-4.3%$182/sqft |
Source:  Bright MLS #PAMC2186414 Report a problem Bright MLS #PAMC2186414 Report a problem | ||
| 9/25/2026 | Pending sale | $470,000$190/sqft |
Source: Bright MLS #PAMC2186414 Report a problem | ||
| 9/11/2026 | Price change | $470,000-5.1%$190/sqft |
Source: Bright MLS #PAMC2186414 Report a problem | ||
| 8/6/2026 | Price change | $495,000-5.7%$200/sqft |
Source: Bright MLS #PAMC2186414 Report a problem | ||
| 7/10/2026 | Listed for sale | $525,000+320%$212/sqft |
Source: Bright MLS #PAMC2186414 Report a problem | ||
| 6/20/1989 | Sold | $125,000$50/sqft |
Source: Agent Provided Report a problem | ||
Get a cash offer in 3 minutes
Find out how much your home could sell for in as little as 3 minutes with a no-obligation cash offer.
Estimated market value
$440,400
