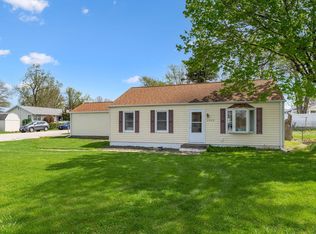
This charming ranch-style home offers comfortable one-level living with 2 bedrooms, 1 full bathroom, and a functional floor plan that's perfect for easy living! Step inside to a bright living room featuring updated luxury vinyl plank flooring creating a warm and inviting space to relax. The updated kitchen includes stainless steel appliances and ample cabinet space, making meal preparation both easy and enjoyable.Bathroom completely updated in 2024. Mudroom/breezeway updated with flooring. An attached one-car garage adds convenience. Privacy fence makes the backyard peaceful retreat. Per previous listing: Furnace / AC, roof and electrical panel all 2017. Water heater 2023.
New
$159,500
1 Jacqueline Dr, Muscatine, IA 52761
2beds
720sqft
Single Family Residence
Built in 1953
5,227 Square Feet Lot
$132,500 Zestimate®
$222/sqft
$-- HOA
What's special
Functional floor planComfortable one-level livingUpdated kitchenPrivacy fenceAttached one-car garageAmple cabinet spaceStainless steel appliances
- 16 hours |
- 94 |
- 2 |
Zillow last checked:
Listing updated:
Listed by:
Shawna Burrow (563)570-1488,
NextHome QC Realty
Source: MRED as distributed by MLS GRID,MLS#: 12699304
Loading...
Facts & features
Interior
Bedrooms & bathrooms
- Bedrooms: 2
- Bathrooms: 1
- Full bathrooms: 1
Rooms
- Room types: No additional rooms
Primary bedroom
- Features: Flooring (Luxury Vinyl)
- Level: Main
- Area: 120 Square Feet
- Dimensions: 12X10
Bedroom 2
- Level: Main
- Area: 110 Square Feet
- Dimensions: 11X10
Kitchen
- Features: Flooring (Luxury Vinyl)
- Level: Main
- Area: 225 Square Feet
- Dimensions: 15X15
Laundry
- Level: Main
- Area: 364 Square Feet
- Dimensions: 13X28
Living room
- Features: Flooring (Luxury Vinyl)
- Level: Main
- Area: 150 Square Feet
- Dimensions: 10X15
Heating
- Natural Gas
Cooling
- Central Air
Appliances
- Included: Range, Microwave, Dishwasher, Refrigerator
Features
- Basement: Crawl Space
Interior area
- Total structure area: 720
- Total interior livable area: 720 sqft
Property
Parking
- Total spaces: 1
- Parking features: Attached, Garage
- Attached garage spaces: 1
Accessibility
- Accessibility features: No Disability Access
Features
- Stories: 1
- Patio & porch: Deck
- Fencing: Fenced
Lot
- Size: 5,227 Square Feet
Details
- Parcel number: 0827351008
- Special conditions: None
Construction
Type & style
- Home type: SingleFamily
- Architectural style: Ranch
- Property subtype: Single Family Residence
Materials
- Vinyl Siding
- Foundation: Block
- Roof: Asphalt
Condition
- New construction: No
- Year built: 1953
Utilities & green energy
- Sewer: Public Sewer
- Water: Public
Community & HOA
HOA
- Services included: None
Location
- Region: Muscatine
Financial & listing details
- Price per square foot: $222/sqft
- Tax assessed value: $107,970
- Annual tax amount: $1,942
- Date on market: 7/9/2026
Estimated market value
$132,500
$123,000 - $142,000
$1,061/mo
Price history
| Date | Event | Price |
|---|---|---|
| 7/9/2026 | Listed for sale | $159,500+40.5%$222/sqft |
Source:  MRED as distributed by MLS GRID #12699304 Report a problem MRED as distributed by MLS GRID #12699304 Report a problem | ||
| 9/8/2023 | Sold | $113,500-5.3%$158/sqft |
Source:  Muscatine BOR #23-453 Report a problem Muscatine BOR #23-453 Report a problem | ||
| 8/2/2023 | Pending sale | $119,900$167/sqft |
Source: Muscatine BOR #23-453 Report a problem | ||
| 7/31/2023 | Listed for sale | $119,900$167/sqft |
Source: Muscatine BOR #23-453 Report a problem | ||
Public tax history
| Year | Property taxes | Tax assessment |
|---|---|---|
| 2025 | $1,942 +3.5% | $107,970 +0.7% |
| 2024 | $1,876 +1.7% | $107,170 -0.5% |
| 2023 | $1,844 +11.5% | $107,749 +17.5% |
| 2022 | $1,654 -3.5% | $91,730 +13.2% |
| 2021 | $1,714 +4.1% | $81,050 +1.3% |
| 2020 | $1,647 -4.1% | $79,980 +2.1% |
| 2019 | $1,716 +2.3% | $78,360 +0.9% |
| 2018 | $1,678 -0.9% | $77,690 +4.6% |
| 2017 | $1,694 +0.8% | $74,300 |
| 2016 | $1,680 +0.1% | $74,300 +0.8% |
| 2015 | $1,678 +4.1% | $73,700 |
| 2014 | $1,612 +3.5% | $73,700 |
| 2013 | $1,558 +3.7% | -- |
| 2012 | $1,502 +3.3% | -- |
| 2011 | $1,454 +11% | -- |
| 2010 | $1,310 +4.5% | -- |
| 2009 | $1,254 +3.5% | -- |
| 2008 | $1,212 +6.3% | -- |
| 2007 | $1,140 | -- |
Find assessor info on the county website
Monthly payment
Est. payment$--/mo
Payment breakdown
Explore the cost of this home by adjusting the details. Changes won't be saved.All calculations are estimates and provided by Zillow, Inc. for informational purposes only. Actual amounts may vary.
HOA fees may include property taxes on listings classified as Co-Ops. Contact the listing agent and/or owner for fee details.
Mortgage interest rates are dependent on a number of factors, including credit score, down payment, and repayment length. Interest rate data provided by Zillow Group Marketplace, Inc. as of 1/1/1970 from various mortgage lenders with which we have lead or other similar arrangements; the Estimated Payment is an average of those rates.
See how much you could borrow to make a competitive offer.
Climate risks
Neighborhood: 52761
Nearby schools
GreatSchools rating
- 5/10Mulberry Elementary SchoolGrades: K-6Distance: 0.4 mi
- 4/10Susan Clark Junior HighGrades: 7-8Distance: 0.8 mi
- 4/10Muscatine High SchoolGrades: 9-12Distance: 0.3 mi
Schools provided by the listing agent
- District: 4581
Source: MRED as distributed by MLS GRID. This data may not be complete. We recommend contacting the local school district to confirm school assignments for this home.
A local agent can set up tours, give advice and negotiate with sellers.



- Iowa
- Muscatine County
- Muscatine
- 52761
- 1 Jacqueline Dr
Nearby cities
Nearby neighborhoods
Nearby zip codes
Other Muscatine Topics
