Well-maintained ranch townhome in West Des Moines. End unit with mature trees and landscaping. Welcoming and private front porch. 3 bedrooms, 2 full bathrooms. 1264 square feet on the main level, with approximately 420 finished in the walk-out lower level. Hardwood floors on the main level. Family room with gas fireplace and sliders to the deck. Kitchen with oak cabinetry, a planning desk, open to the dining area, and all appliances stay. The primary bedroom has 2 closets. 2nd bedroom, full bath, and laundry on the main level. The finished lower level includes a 3rd bedroom, full bathroom, family room, huge storage room, and access to an enclosed patio. Enjoy the community pool or the serene wooded setting. 2-car attached garage. Snow removal and lawn care are covered; monthly dues are $325. Pet-friendly.
For sale
$280,000
1128 42nd St, West Des Moines, IA 50266
3beds
1,264sqft
Townhouse, Condominium
Built in 1984
3,441 Square Feet Lot
$-- Zestimate®
$222/sqft
$325/mo HOA
What's special
Finished lower levelHuge storage roomSerene wooded settingSliders to the deckKitchen with oak cabinetryMature trees and landscapingAll appliances stay
- 2 hours
- 120
- 8
Zillow last checked:
Listing updated:
Listed by:
Lori Adrianse (515)556-0515,
RE/MAX Concepts
Source: DMMLS,MLS#: 751769 Originating MLS: Des Moines Area Association of REALTORS
Facts & features
Interior
Bedrooms & bathrooms
- Bedrooms: 3
- Bathrooms: 2
- Full bathrooms: 2
- Main level bedrooms: 2
Heating
- Forced Air, Gas, Natural Gas
Cooling
- Central Air
Appliances
- Included: Dryer, Dishwasher, Microwave, Refrigerator, Stove, Washer
- Laundry: Main Level
Features
- Dining Area, Cable TV, Window Treatments
- Flooring: Carpet, Hardwood, Tile
- Basement: Finished,Walk-Out Access
- Number of fireplaces: 1
- Fireplace features: Gas Log
Interior area
- Total structure area: 1,264
- Total interior livable area: 1,264 sqft
- Finished area below ground: 420
Property
Parking
- Total spaces: 2
- Parking features: Attached, Garage, Two Car Garage
- Attached garage spaces: 2
Features
- Stories: 1
- Patio & porch: Covered, Deck, Patio
- Exterior features: Deck, Patio
Lot
- Size: 3,441 Square Feet
Details
- Parcel number: 32004949559000
- Zoning: PUDMD
Construction
Type & style
- Home type: Townhouse
- Architectural style: Ranch,Traditional
- Property subtype: Townhouse, Condominium
Materials
- Wood Siding
- Foundation: Block
- Roof: Asphalt,Shingle
Condition
- Year built: 1984
Utilities & green energy
- Water: Public
Community & HOA
Community
- Features: Community Pool
- Security: Smoke Detector(s)
HOA
- Has HOA: Yes
- Services included: Maintenance Grounds, Snow Removal
- HOA fee: $325 monthly
- HOA name: Hermitage
- Second HOA name: Lisa Logsdon
- Second HOA phone: 515-446-2240
Location
- Region: West Des Moines
Financial & listing details
- Price per square foot: $222/sqft
- Tax assessed value: $293,200
- Annual tax amount: $4,234
- Date on market: 10/22/2026
- Listing terms: Cash,Conventional
- Road surface type: Concrete
Estimated market value
Not available
Estimated sales range
Not available
Not available
Price history
| Date | Event | Price |
|---|---|---|
| 10/22/2026 | Listed for sale | $280,000+75.5%$222/sqft |
Source:  DMMLS #751769 Report a problem | ||
| 9/16/2005 | Sold | $159,500$126/sqft |
Source: Public Record Report a problem | ||
Public tax history
| Year | Property taxes | Tax assessment |
|---|---|---|
| 2025 | $3,854 -0.6% | $293,200 +11.9% |
| 2024 | $3,878 -1.4% | $262,100 |
| 2023 | $3,934 +1.2% | $262,100 +23.3% |
| 2022 | $3,886 +1.8% | $212,600 |
| 2021 | $3,818 +1.7% | $212,600 +6.8% |
| 2020 | $3,756 +13.3% | $199,000 |
| 2019 | $3,316 -0.1% | $199,000 +16.8% |
| 2018 | $3,320 | $170,400 |
| 2017 | $3,320 +1.9% | $170,400 +4.5% |
| 2016 | $3,258 | $163,100 -1.9% |
| 2015 | $3,258 +4% | $166,300 +1.8% |
| 2014 | $3,132 | $163,400 |
| 2013 | -- | $163,400 -3.8% |
| 2012 | -- | $169,900 |
| 2011 | -- | $169,900 -4.6% |
| 2010 | -- | $178,000 |
| 2009 | -- | $178,000 -2.7% |
| 2008 | -- | $182,900 |
| 2007 | -- | $182,900 +4.5% |
| 2006 | -- | $175,000 |
| 2005 | -- | $175,000 +12.7% |
| 2003 | -- | $155,240 +11% |
| 2002 | -- | $139,850 |
| 2001 | -- | $139,850 |
Find assessor info on the county website
Monthly payment
Est. payment
Payment breakdown
Explore the cost of this home by adjusting the details. Changes won't be saved.Climate risks
Neighborhood: 50266
Nearby schools
Schools provided by the listing agent
- District: West Des Moines
Source: DMMLS. This data may not be complete. We recommend contacting the local school district to confirm school assignments for this home.
Similar homes
- $259,9002 bd3 ba1k sqft4928 Cedar Dr #43, West Des Moines, IA 50266For Sale
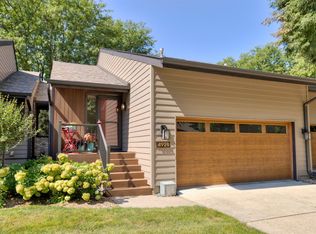 MLS ID #748081, Beth Ernst, Keller Williams Realty GDM. DMMLS
- $249,9003 bd2 ba1.6k sqft1044 Bradford Pl, West Des Moines, IA 50266For Sale
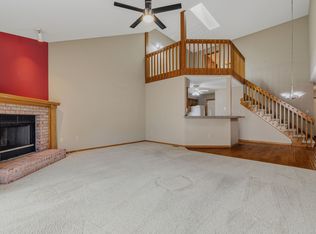 MLS ID #738332, Nancy Learned, Associated Realty. DMMLS
- $299,9003 bd2 ba1.1k sqft1916 Locust St, West Des Moines, IA 50265For Sale
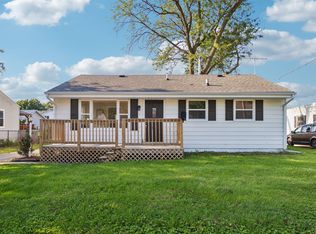 MLS ID #747754, Nick Stephenson, Realty ONE Group Impact. DMMLS
- $235,0002 bd2 ba1k sqft1070 50th St Unit 7F, West Des Moines, IA 50266For Sale
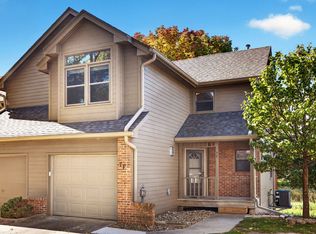 MLS ID #750826, Kristi Pitz, RE/MAX Concepts. DMMLS
