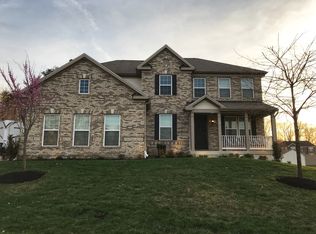
Brand-New Roof (2025) with upgraded shingles! Welcome to 8704 Alexa Road, a spacious Colonial on nearly half an acre in a quiet cul-de-sac with NO HOA. This 4-bedroom, 4.5-bath home features hardwood floors, formal living and dining rooms, a private office, an open kitchen with granite countertops and a large island, and a cozy family room with a fireplace. The expansive primary suite includes a sitting area, second fireplace, custom walk-in closet, and spa-like bath. The finished walkout basement offers a recreation area, bedroom, full bath, and plenty of storage. Enjoy outdoor living with a large deck, covered gazebo, and spacious backyard. Conveniently located near shopping, dining, parks, and major commuter routes.
Sold for $695,000
$695,000
8704 Alexa Rd, Clinton, MD 20735
4beds
3,364sqft
Single Family Residence
Built in 2013
0.46 Acres Lot
$694,600 Zestimate®
$207/sqft
$4,187 Estimated rent
Home value
$694,600
$625,000 - $771,000
$4,187/mo
Zestimate® history
Owner options
List your home for rent
$4,187/mo
Rent Zestimate®
Find your next renter with Zillow Rental Manager. Plus, with online applications, you can quickly screen prospective tenants – for free.
$4,187/mo
Rent Zestimate®
Refinance and save
$4,538/mo
Est. payment
Refinancing to a lower rate could help reduce your monthly payments and save thousands over the life of the loan.
$4,538/mo
Est. payment
Explore your selling options
Work with a Zillow partner agent
Leverage their expertise and Zillow's premium Showcase listings to get your home seen by more buyers.
Get startedList with your own agent
Get your home in front of millions of buyers by listing it on Zillow.
Learn how to do itSell it yourself
Take full control of how buyers see your home on Zillow by listing For Sale by Owner (FSBO).
List your homeWhat's special
Nearly half an acrePrivate officeFinished walkout basementCustom walk-in closetSpacious backyardHardwood floorsLarge deck
Zillow last checked:
Listing updated:
Listed by:
Laquanda Till 240-416-2519,
Samson Properties
Bought with:
Ms. Kim Garrett, 621807
Samson Properties
Source: Bright MLS,MLS#: MDPG2213770
Facts & features
Interior
Bedrooms & bathrooms
- Bedrooms: 4
- Bathrooms: 5
- Full bathrooms: 4
- 1/2 bathrooms: 1
- Main level bathrooms: 1
Rooms
- Room types: Living Room, Dining Room, Primary Bedroom, Bedroom 2, Bedroom 3, Bedroom 4, Kitchen, Family Room, Exercise Room, Laundry, Office, Utility Room, Bathroom 2, Primary Bathroom, Full Bath
Primary bedroom
- Features: Flooring - Carpet, Recessed Lighting, Fireplace - Electric, Walk-In Closet(s)
- Level: Upper
Bedroom 2
- Features: Flooring - Carpet, Recessed Lighting
- Level: Upper
Bedroom 3
- Features: Flooring - Carpet, Recessed Lighting
- Level: Upper
Bedroom 4
- Features: Flooring - Carpet, Recessed Lighting, Walk-In Closet(s)
- Level: Lower
Primary bathroom
- Features: Flooring - Ceramic Tile, Soaking Tub, Double Sink
- Level: Upper
Bathroom 2
- Features: Flooring - Ceramic Tile, Recessed Lighting, Bathroom - Tub Shower
- Level: Upper
Dining room
- Features: Flooring - Ceramic Tile, Lighting - Pendants
- Level: Main
Exercise room
- Features: Recessed Lighting, Flooring - Carpet
- Level: Lower
Family room
- Features: Flooring - HardWood, Recessed Lighting, Fireplace - Other
- Level: Main
Other
- Features: Flooring - Ceramic Tile, Recessed Lighting
- Level: Lower
Kitchen
- Features: Flooring - Ceramic Tile, Recessed Lighting, Lighting - Pendants
- Level: Main
Laundry
- Features: Flooring - Ceramic Tile
- Level: Lower
Living room
- Features: Flooring - Carpet, Recessed Lighting
- Level: Main
Office
- Features: Flooring - Carpet, Recessed Lighting
- Level: Upper
Utility room
- Level: Lower
Heating
- Forced Air, Electric
Cooling
- Central Air, Electric
Appliances
- Included: Dryer, Dishwasher, Washer, Disposal, Microwave, Refrigerator, Ice Maker, Cooktop, Range Hood, Electric Water Heater
- Laundry: Dryer In Unit, Has Laundry, Washer In Unit, In Basement, Laundry Room
Features
- Dining Area, Eat-in Kitchen, Open Floorplan, Built-in Features, Recessed Lighting, Butlers Pantry, Kitchen Island, Breakfast Area, Formal/Separate Dining Room, Combination Dining/Living, Combination Kitchen/Living, Store/Office, Primary Bath(s), Walk-In Closet(s), Bathroom - Walk-In Shower, Soaking Tub, Bathroom - Tub Shower, Dry Wall
- Flooring: Ceramic Tile, Carpet, Hardwood, Wood
- Doors: Six Panel
- Windows: Double Hung
- Basement: Partially Finished,Walk-Out Access,Interior Entry,Windows
- Number of fireplaces: 2
- Fireplace features: Glass Doors, Electric, Other
Interior area
- Total structure area: 5,062
- Total interior livable area: 3,364 sqft
- Finished area above ground: 3,364
- Finished area below ground: 0
Property
Parking
- Total spaces: 2
- Parking features: Inside Entrance, Garage Door Opener, Concrete, Attached, Driveway
- Attached garage spaces: 2
- Has uncovered spaces: Yes
Accessibility
- Accessibility features: None
Features
- Levels: Three
- Stories: 3
- Patio & porch: Deck
- Pool features: None
- Has view: Yes
- View description: Street
Lot
- Size: 0.46 Acres
- Features: Cul-De-Sac
Details
- Additional structures: Above Grade, Below Grade
- Parcel number: 17093793973
- Zoning: RR
- Special conditions: Standard
Construction
Type & style
- Home type: SingleFamily
- Architectural style: Colonial
- Property subtype: Single Family Residence
Materials
- Vinyl Siding
- Foundation: Block
- Roof: Asphalt,Shingle
Condition
- New construction: No
- Year built: 2013
Utilities & green energy
- Sewer: Public Sewer
- Water: Public
Community & HOA
Community
- Security: Smoke Detector(s)
- Subdivision: Townsend Manor
HOA
- Has HOA: No
Location
- Region: Clinton
Financial & listing details
- Price per square foot: $207/sqft
- Tax assessed value: $599,300
- Annual tax amount: $8,830
- Date on market: 8/7/2026
- Listing agreement: Exclusive Right To Sell
- Inclusions: Clothes Dryer, Washer, Dishwasher, Exist. W / W Carpet, Garage Opener, Garbage Disposal, Microwave, Refrigerator W / Ice Maker, Screens, Shades / Blinds, Stove Or Range, Wall Mount Tv Brackets
- Ownership: Fee Simple
Price history
| Date | Event | Price |
|---|---|---|
| 9/1/2026 | Sold | $695,000+2.2%$207/sqft |
Source:  Bright MLS #MDPG2213770 Report a problem Bright MLS #MDPG2213770 Report a problem | ||
| 8/11/2026 | Pending sale | $679,990$202/sqft |
Source: Bright MLS #MDPG2213770 Report a problem | ||
| 8/7/2026 | Listed for sale | $679,990+52.5%$202/sqft |
Source: Bright MLS #MDPG2213770 Report a problem | ||
| 7/17/2013 | Sold | $445,920$133/sqft |
Source: Public Record Report a problem | ||
Public tax history
| Year | Property taxes | Tax assessment |
|---|---|---|
| 2025 | $8,288 +28.2% | $594,200 +2.2% |
| 2024 | $6,463 +2.3% | $581,167 +2.3% |
| 2023 | $6,318 +2.3% | $568,133 +2.3% |
| 2022 | $6,173 +2.6% | $555,100 +2.6% |
| 2021 | $6,017 +2.6% | $541,133 +2.6% |
| 2020 | $5,862 -17.3% | $527,167 +10.5% |
| 2019 | $7,090 | $477,133 |
| 2018 | $7,090 +8.2% | $477,133 +8.2% |
| 2017 | $6,554 +2298% | $441,067 +8.9% |
| 2016 | $273 | $405,000 +2.7% |
| 2015 | $273 | $394,200 +2.8% |
| 2014 | $273 | $383,400 +1907.3% |
| 2013 | -- | $19,100 |
| 2012 | -- | $19,100 |
| 2011 | -- | $19,100 -0.3% |
| 2010 | -- | $19,150 |
| 2009 | -- | $19,150 -39.5% |
| 2008 | -- | $31,633 +11.8% |
| 2007 | -- | $28,300 |
Find assessor info on the county website
Neighborhood: 20735
Nearby homes
- $700,2006 bd3 ba3.4k sqft8703 Dominic Ct, Clinton, MD 20735Off Market
- $654,9005 bd3 ba2.8k sqft8403 Evelyn Ln, Clinton, MD 20735Off Market
- $710,100-- bd2 ba3.4k sqft8401 Evelyn Ln, Clinton, MD 20735Off Market
- $455,600-- bd-- ba-- sqftAlexa Rd, Clinton, MD 20735Off Market
- $858,730-- bd4 ba3.6k sqft8705 Cedar Chase Dr, Clinton, MD 20735Sold
- $733,6005 bd5 ba3.6k sqft8405 Evelyn Ln, Clinton, MD 20735Off Market
- $821,300-- bd3 ba4.6k sqft8701 Lancia Ct, Clinton, MD 20735Off Market
- $723,1004 bd4 ba3.7k sqft8705 Alexa Rd, Clinton, MD 20735Off Market
Nearby schools
GreatSchools rating
- 2/10Melwood Elementary SchoolGrades: PK-5Distance: 1.9 mi
- 3/10James Madison Middle SchoolGrades: 6-8Distance: 1.7 mi
- 5/10Frederick Douglass High SchoolGrades: 9-12Distance: 4.4 mi
Schools provided by the listing agent
- Elementary: Melwood
- Middle: James Madison
- High: Frederick Douglass
- District: Prince George's County Public Schools
Source: Bright MLS. This data may not be complete. We recommend contacting the local school district to confirm school assignments for this home.
Get a cash offer in 3 minutes
Find out how much your home could sell for in as little as 3 minutes with a no-obligation cash offer.
Estimated market value
$694,600
Get a cash offer in 3 minutes
Find out how much your home could sell for in as little as 3 minutes with a no-obligation cash offer.
Estimated market value
$694,600
- Maryland
- Prince Georges County
- Clinton
- 20735
- 8704 Alexa Rd
