Skip main navigation
Off market
  • Zestimate®
    $871,700

    8704 Lords View Loop, Gainesville, VA 20155

    4beds
    4,336sqft
    Single Family Residence
    Built in 2005
    -- sqft lot
    $871,700 Zestimate®
    $201/sqft
    $4,112 Estimated rent

    Home value

    $871,700

    $828,000 - $915,000

    $4,112/mo

    Zestimate® history
    Loading
    Loading...

    Owner options

    List your home for rent

    $4,112/mo

    Rent Zestimate®

    Find your next renter with Zillow Rental Manager. Plus, with online applications, you can quickly screen prospective tenants – for free.

    Learn more

    $4,112/mo

    Rent Zestimate®

    Refinance and save

    $5,576/mo

    Est. payment

    Refinancing to a lower rate could help reduce your monthly payments and save thousands over the life of the loan.

    See today's rates

    $5,576/mo

    Est. payment

    Explore your selling options

    Work with a Zillow partner agent

    Leverage their expertise and Zillow's premium Showcase listings to get your home seen by more buyers.

    Get started

    List with your own agent

    Get your home in front of millions of buyers by listing it on Zillow.

    Learn how to do it

    Sell it yourself

    Take full control of how buyers see your home on Zillow by listing For Sale by Owner (FSBO).

    List your home

    What's special

    Door to the backyardCenter islandKitchen with granite countersOak staircasePantry closetBuilt-in deskFloor-to-ceiling stone gas fireplace

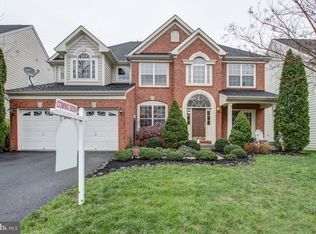
    Your new home in Glenkirk Estates comes with new paint throughout and new carpet on the main and upper levels. You step through an arched-transom front door into a two-story foyer with hardwood floors and an oak staircase. Formal living and dining rooms with crown molding sit on either side, and French doors in the living room open to a covered front porch. The family room rises two full stories to a floor-to-ceiling stone gas fireplace and two rows of windows overlooking the backyard. It opens to a kitchen with granite counters, maple cabinetry, a center island, double wall ovens, a cooktop, a built-in microwave, a dishwasher, and a side-by-side refrigerator with water and ice. The breakfast room adds a bay window, a built-in desk, a pantry closet and a door to the backyard. The main level also has an office with French doors, a powder room, and a laundry room with a washer and dryer. Upstairs, a hallway overlooks the family room and foyer. Your primary suite has a double-door entry, a tray ceiling and a bay window. Its bath has a soaking tub beneath an arched window and a separate shower. Three more bedrooms share this level. One has its own attached full bath, and a hall bath with a double vanity serves the other two. The lower level gives you a large recreation room with recessed lighting and a walk-up exit to the backyard. An unfinished room and a utility area provide storage. Outside, you have a large backyard with mature trees and a two-car garage with automatic openers. Glenkirk Estates amenities include a clubhouse, an outdoor pool, a playground, a gazebo, and a picnic area with an outdoor stone fireplace. Convenient to major commuter routes, shopping, dining, and much more. Pets considered on a case by case basis, two pet max. Some photos virtually staged. Attic Stairs Pull Down Auto Garage Door Opener Bathrooms Dual Entry Closet Ma Bedroom Walk In Closet(s) Walk In Countertops Granite Crown Molding Master Bedroom Full Bathroom Trash Removal Tub 2 Or More Person Wall To Wall Carpeting Wood Floors

    This property is not currently displayed as for sale or rent on Zillow. This may be different from what's on other websites or public sources.
    Zillow last checked:

    Listing updated:

    Source: Zillow Rentals

    Facts & features

    Interior

    Bedrooms & bathrooms
    • Bedrooms: 4
    • Bathrooms: 4
    • Full bathrooms: 3
    • 1/2 bathrooms: 1
    Interior area
    • Total interior livable area: 4,336 sqft

    Property

    Parking
    • Details: Contact manager
    Features
    • Exterior features: Cats Ok, Dogs Ok Up To 25 Lbs
    Details
    • Parcel number: 7396646652

    Construction

    Type & style
    • Home type: SingleFamily
    • Property subtype: Single Family Residence
    Condition
    • Year built: 2005

    Community & HOA

    Community
    • Deposit fee: $3,795
    Location
    • Region: Gainesville

    Financial & listing details

    • Price per square foot: $201/sqft
    • Tax assessed value: $805,800
    • Annual tax amount: $7,901
    • Date on market: 9/18/2026
    • Lease term: Contact For Details

    Price history

    DateEventPrice
    11/20/2026Listing removed$3,795$1/sqft
    Source: Zillow Rentals Report a problem
    11/18/2026Price change$3,795-5.1%$1/sqft
    Source: Zillow Rentals Report a problem
    9/19/2026Listed for rent$4,000+48.1%$1/sqft
    Source: Zillow Rentals Report a problem
    7/1/2016Listing removed$2,700+3.8%$1/sqft
    Source: Zillow Rental Manager Report a problem
    11/6/2013Listing removed$2,600$1/sqft
    Source: Linton Hall, Realtors Report a problem
    10/12/2013Listed for rent$2,600+0%$1/sqft
    Source: Linton Hall, Realtors Report a problem
    4/24/2011Listing removed$2,599$1/sqft
    Source: Linton Hall Realtors #PW7565965 Report a problem
    4/7/2011Listed for rent$2,599$1/sqft
    Source: Linton Hall Realtors #PW7565965 Report a problem
    2/13/2005Sold$512,201$118/sqft
    Source: Public Record Report a problem

    Public tax history

    YearProperty taxesTax assessment
    2025$7,901 +4.4%$805,800 +5.9%
    2024$7,565 +2%$760,700 +6.7%
    2023$7,418 +0.6%$712,900 +8.7%
    2022$7,377 +3.9%$655,800 +12.3%
    2021$7,102 +5%$583,900 +5.9%
    2020$6,766 +116.5%$551,300 +6.5%
    2019$3,125 -50%$517,600 +0.1%
    2018$6,246 +1.2%$517,300 +0.6%
    2017$6,173 $514,100 +1.3%
    2016$6,173 +0.7%$507,400 -4.4%
    2015$6,131 $530,700 +7.6%
    2014$6,131 $493,200 +12.9%
    2013-- $436,700 +5%
    2012-- $416,100 +8%
    2010-- $385,400 -0.3%
    2009-- $386,500 -22.2%
    2008-- $497,000 -14.1%
    2007-- $578,700 -3.8%
    2006-- $601,300
    Find assessor info on the county website

    Neighborhood: 20155

    Nearby schools

    GreatSchools rating
    Get a cash offer in 3 minutes
    Find out how much your home could sell for in as little as 3 minutes with a no-obligation cash offer.
    Estimated market value

    $871,700

    Get a cash offer in 3 minutes
    Find out how much your home could sell for in as little as 3 minutes with a no-obligation cash offer.
    Estimated market value

    $871,700