Skip main navigation
Sold for $480,000
  • $480,000

    8704 Springhouse Ln, Raleigh, NC 27617

    4beds
    1,950sqft
    Single Family Residence, Residential
    Built in 1998
    0.33 Acres Lot
    $498,000 Zestimate®
    $246/sqft
    $2,422 Estimated rent

    Home value

    $498,000

    $473,000 - $523,000

    $2,422/mo

    Zestimate® history
    Loading
    Loading...

    Owner options

    List your home for rent

    $2,422/mo

    Rent Zestimate®

    Find your next renter with Zillow Rental Manager. Plus, with online applications, you can quickly screen prospective tenants – for free.

    Learn more

    $2,422/mo

    Rent Zestimate®

    Refinance and save

    $3,116/mo

    Est. payment

    Refinancing to a lower rate could help reduce your monthly payments and save thousands over the life of the loan.

    See today's rates

    $3,116/mo

    Est. payment

    Explore your selling options

    Work with a Zillow partner agent

    Leverage their expertise and Zillow's premium Showcase listings to get your home seen by more buyers.

    Get started

    List with your own agent

    Get your home in front of millions of buyers by listing it on Zillow.

    Learn how to do it

    Sell it yourself

    Take full control of how buyers see your home on Zillow by listing For Sale by Owner (FSBO).

    List your home

    What's special

    Vaulted ceilingsHardwood floorsPrivate wooded backyardInviting living spaceQuiet cul-de-sac lotSpacious primary suiteGuest bedroom

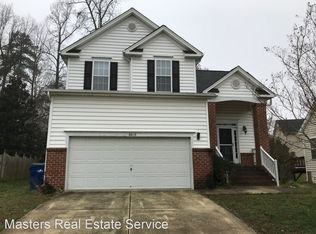
    Located in desirable NW Raleigh with top-rated schools, this beautifully maintained home offers a flexible 4BR or 3BR + office layout on a quiet cul-de-sac lot. The main floor includes a spacious primary suite, guest bedroom, and flex room with French doors ideal for a home office or 4th bedroom. Vaulted ceilings, hardwood floors, and an open-concept kitchen, dining, and family room create an inviting living space. Relax in the three-seasons room overlooking the private wooded backyard. Conveniently located minutes from 540, Brier Creek, RDU, RTP, Umstead Park, shopping, dining, and local breweries. Features include a newer 50-year roof for added peace of mind. Homes like this don't last--schedule your showing today before it's gone.

    Zillow last checked:

    Listing updated:

    Listed by:

    Andrea H Reeves 404-316-1119,

    Navigate Realty

    Bought with:

    Marsha Smith, 285470

    Steele Residential

    Source: Doorify MLS,MLS#: 10169229MLS Logo

    Facts & features

    Interior

    Bedrooms & bathrooms
    • Bedrooms: 4
    • Bathrooms: 3
    • Full bathrooms: 3
    Heating
    • Central, Forced Air, Natural Gas
    Cooling
    • Ceiling Fan(s), Central Air, Electric
    Appliances
    • Included: Dishwasher, Disposal, Electric Range, Free-Standing Electric Range, Microwave, Refrigerator
    • Laundry: Laundry Room, Main Level
    Features
    • Ceiling Fan(s), Chandelier, Double Vanity, High Ceilings, High Speed Internet, Pantry, Master Downstairs, Recessed Lighting, Separate Shower, Smooth Ceilings, Soaking Tub, Tray Ceiling(s), Vaulted Ceiling(s), Walk-In Closet(s), Walk-In Shower
    • Flooring: Hardwood, Vinyl, Wood
    Interior area
    • Total structure area: 1,950
    • Total interior livable area: 1,950 sqft
    • Finished area above ground: 1,950
    • Finished area below ground: 0

    Property

    Parking
    • Total spaces: 2
    • Parking features: Asphalt, Garage, Garage Faces Front
    • Attached garage spaces: 2
    Features
    • Levels: One and One Half, Two
    • Stories: 2
    • Patio & porch: Enclosed, Rear Porch
    • Has view: Yes
    Lot
    • Size: 0.33 Acres
    • Features: Back Yard, Cul-De-Sac, Front Yard, Hardwood Trees
    Details
    • Parcel number: 077804821904000 0240569
    • Zoning: R-6
    • Special conditions: Standard

    Construction

    Type & style
    • Home type: SingleFamily
    • Architectural style: Traditional, Transitional
    • Property subtype: Single Family Residence, Residential
    Materials
    • Vinyl Siding
    • Foundation: Brick/Mortar
    • Roof: Shingle
    Condition
    • New construction: No
    • Year built: 1998

    Utilities & green energy

    • Sewer: Public Sewer
    • Water: Public
    • Utilities for property: Cable Available, Electricity Connected, Natural Gas Connected, Sewer Connected, Water Connected

    Community & HOA

    Community
    • Subdivision: Wyngate
    HOA
    • Has HOA: Yes
    • Amenities included: Maintenance Grounds
    • Services included: Unknown
    • HOA fee: $250 annually
    Location
    • Region: Raleigh

    Financial & listing details

    • Price per square foot: $246/sqft
    • Tax assessed value: $485,981
    • Annual tax amount: $4,258
    • Date on market: 5/22/2026

    Price history

    DateEventPrice
    7/21/2026Sold$480,000-5%$246/sqft
    Source: Doorify MLS #10169229 Report a problem
    6/19/2026Pending sale$505,000$259/sqft
    Source: Doorify MLS #10169229 Report a problem
    6/5/2026Price change$505,000-3.8%$259/sqft
    Source: Doorify MLS #10169229 Report a problem
    5/22/2026Listed for sale$525,000+10.5%$269/sqft
    Source: Doorify MLS #10169229 Report a problem
    9/4/2024Sold$475,000-2.1%$244/sqft
    Source: Doorify MLS #10032965 Report a problem
    8/2/2024Pending sale$485,000$249/sqft
    Source: Doorify MLS #10032965 Report a problem
    7/20/2024Price change$485,000-0.4%$249/sqft
    Source: Doorify MLS #10032965 Report a problem
    7/5/2024Price change$487,000-2.4%$250/sqft
    Source: Doorify MLS #10032965 Report a problem
    6/11/2024Price change$499,000-3.1%$256/sqft
    Source: Doorify MLS #10032965 Report a problem
    6/5/2024Listed for sale$515,000+70.5%$264/sqft
    Source: Doorify MLS #10032965 Report a problem
    12/1/2017Sold$302,000+2.4%$155/sqft
    Source: Public Record Report a problem
    7/14/2017Pending sale$295,000$151/sqft
    Source: Fonville Morisey/Preston Sales Office #2139581 Report a problem
    7/13/2017Listed for sale$295,000+7.4%$151/sqft
    Source: Fonville Morisey/Preston Sales Office #2139581 Report a problem
    3/7/2012Listing removed$274,750$141/sqft
    Source: Homes.com #1675545 Report a problem
    3/6/2012Listed for sale$274,750$141/sqft
    Source: Homes.com #1675545 Report a problem
    10/25/2009Listing removed$274,750$141/sqft
    Source: Concept 2001 & Associates #1675545 Report a problem
    9/19/2009Price change$274,750-1.8%$141/sqft
    Source: Concept 2001 & Associates #1675545 Report a problem
    7/19/2009Listed for sale$279,900+57.7%$144/sqft
    Source: Concept 2001 & Associates #1675545 Report a problem
    10/26/1998Sold$177,500$91/sqft
    Source: Public Record Report a problem

    Public tax history

    YearProperty taxesTax assessment
    2025$4,258 +0.4%$485,981
    2024$4,241 +14.7%$485,981 +44%
    2023$3,698 +7.6%$337,453
    2022$3,437 +4%$337,453
    2021$3,303 +1.9%$337,453
    2020$3,243 +0.5%$337,453 +21.9%
    2019$3,228 $276,812
    2018$3,228 $276,812
    2017-- $276,812
    2016-- $276,812 +0.8%
    2015-- $274,744
    2014-- $274,744
    2013-- $274,744
    2012-- $274,744
    2011-- $274,744
    2010-- $274,744
    2009-- $274,744
    2008-- --
    2007-- --
    2006-- --
    2005-- --
    2004-- --
    2003-- --
    2002-- --
    Find assessor info on the county website

    Neighborhood: Northwest Raleigh

    Nearby schools

    GreatSchools rating
    Schools provided by the listing agent
    • Elementary: Wake - Leesville Road Elementary
    • Middle: Wake - Leesville Road Middle
    • High: Wake - Leesville Road High

    Source: Doorify MLS. This data may not be complete. We recommend contacting the local school district to confirm school assignments for this home.

    Get a cash offer in 3 minutes
    Find out how much your home could sell for in as little as 3 minutes with a no-obligation cash offer.
    Estimated market value
    $498,000
    Get a cash offer in 3 minutes
    Find out how much your home could sell for in as little as 3 minutes with a no-obligation cash offer.
    Estimated market value
    $498,000