Welcome to 8705 Postoak Rd! This mid-century modern gem offers everything you’ve been searching for... spacious living and entertaining spaces, oversized windows, hardwood floors, updated kitchen, generous bedrooms, private yard and more, all conveniently located near top rated schools, parks, shopping and dining. Set on a picturesque tree-lined street, thoughtful architectural details abound across 3 levels. The main level features a sun-filled, updated, eat in kitchen leading to a spacious deck. The large family room with sliding glass doors open to the deck offers a beautiful wood-burning fireplace. Spacious living and dining rooms, a powder room, home office, and mudroom/laundry room complete the main level. Ascend the open, hardwood staircase to the upper level boasting four spacious bedrooms including a large primary suite, two full bathrooms, abundant closet space and hardwood floors. Step outside to discover a tranquil, lush yard, fenced on three sides for privacy. A carport and secure shed add to the convenience. The walk-up lower level features a spacious recreation room, bedroom, full bath, work room and ample storage space...with effortless commuting to Bethesda, DC and Northern Virginia. This home has been meticulously maintained and is sold As Is. Welcome to your new home!
Sold for $1,180,000
$1,180,000
8705 Postoak Rd, Rockville, MD 20854
5beds
3,193sqft
Single Family Residence
Built in 1967
8,086 Square Feet Lot
$1,245,100 Zestimate®
$370/sqft
$4,811 Estimated rent
Home value
$1,245,100
$1.17M - $1.33M
$4,811/mo
Zestimate® history
Owner options
List your home for rent
$4,811/mo
Rent Zestimate®
Find your next renter with Zillow Rental Manager. Plus, with online applications, you can quickly screen prospective tenants – for free.
$4,811/mo
Rent Zestimate®
Refinance and save
$7,638/mo
Est. payment
Refinancing to a lower rate could help reduce your monthly payments and save thousands over the life of the loan.
$7,638/mo
Est. payment
Explore your selling options
Work with a Zillow partner agent
Leverage their expertise and Zillow's premium Showcase listings to get your home seen by more buyers.
Get startedList with your own agent
Get your home in front of millions of buyers by listing it on Zillow.
Learn how to do itSell it yourself
Take full control of how buyers see your home on Zillow by listing For Sale by Owner (FSBO).
List your homeWhat's special
Home officeLush yardPrivate yardHardwood staircasePowder roomHardwood floorsSpacious living
Zillow last checked:
Listing updated:
Listed by:
Wendy Banner 301-365-9090,
Long & Foster Real Estate, Inc.,
Listing Team: Banner Team, Co-Listing Team: Banner Team,Co-Listing Agent: Ilene W Gordon 301-440-1060,
Long & Foster Real Estate, Inc.
Bought with:
Lupe Rohrer, 590928
Redfin Corp
Source: Bright MLS,MLS#: MDMC2119694
Facts & features
Interior
Bedrooms & bathrooms
- Bedrooms: 5
- Bathrooms: 4
- Full bathrooms: 3
- 1/2 bathrooms: 1
- Main level bathrooms: 1
Basement
- Area: 744
Heating
- Forced Air, Electric
Cooling
- Central Air, Electric
Appliances
- Included: Cooktop, Dishwasher, Disposal, Washer, Dryer, Freezer, Double Oven, Refrigerator, Stainless Steel Appliance(s), Water Heater, Gas Water Heater
- Laundry: Main Level, Has Laundry
Features
- Ceiling Fan(s), Formal/Separate Dining Room, Eat-in Kitchen, Primary Bath(s), Recessed Lighting, Upgraded Countertops, Walk-In Closet(s), Dining Area, Breakfast Area, Other
- Flooring: Hardwood, Wood
- Windows: Skylight(s)
- Basement: Partially Finished
- Number of fireplaces: 1
- Fireplace features: Wood Burning
Interior area
- Total structure area: 3,337
- Total interior livable area: 3,193 sqft
- Finished area above ground: 2,593
- Finished area below ground: 600
Property
Parking
- Total spaces: 2
- Parking features: Concrete, Attached Carport, Driveway
- Carport spaces: 1
- Uncovered spaces: 1
Accessibility
- Accessibility features: Other
Features
- Levels: Three
- Stories: 3
- Patio & porch: Deck
- Pool features: None
- Fencing: Partial,Wood,Back Yard
- Has view: Yes
- View description: Street, Trees/Woods
Lot
- Size: 8,086 Square Feet
- Features: Backs to Trees, Front Yard, Landscaped, Rear Yard, Suburban
Details
- Additional structures: Above Grade, Below Grade
- Parcel number: 160400119393
- Zoning: R90
- Special conditions: Standard
Construction
Type & style
- Home type: SingleFamily
- Architectural style: Colonial
- Property subtype: Single Family Residence
Materials
- Brick
- Foundation: Slab
- Roof: Asphalt
Condition
- Very Good
- New construction: No
- Year built: 1967
Utilities & green energy
- Sewer: Public Sewer
- Water: Public
Community & HOA
Community
- Subdivision: Highland Stone
HOA
- Has HOA: No
Location
- Region: Rockville
Financial & listing details
- Price per square foot: $370/sqft
- Tax assessed value: $659,200
- Annual tax amount: $8,175
- Date on market: 3/29/2024
- Listing agreement: Exclusive Right To Sell
- Ownership: Fee Simple
- Road surface type: Paved
Price history
| Date | Event | Price |
|---|---|---|
| 4/19/2024 | Sold | $1,180,000+24.9%$370/sqft |
Source:  Bright MLS #MDMC2119694 Report a problem Bright MLS #MDMC2119694 Report a problem | ||
| 4/3/2024 | Pending sale | $945,000$296/sqft |
Source: Bright MLS #MDMC2119694 Report a problem | ||
| 3/29/2024 | Listed for sale | $945,000$296/sqft |
Source: Bright MLS #MDMC2119694 Report a problem | ||
Public tax history
| Year | Property taxes | Tax assessment |
|---|---|---|
| 2025 | $9,286 +14.8% | $746,267 +6.2% |
| 2024 | $8,090 +6.5% | $702,733 +6.6% |
| 2023 | $7,595 +4.6% | $659,200 +0.2% |
| 2022 | $7,261 +0.3% | $658,000 +0.2% |
| 2021 | $7,241 +0.1% | $656,800 +0.2% |
| 2020 | $7,233 +2.4% | $655,600 |
| 2019 | $7,065 -0.2% | $655,600 +2.3% |
| 2018 | $7,077 -1.5% | $640,667 +1.2% |
| 2017 | $7,183 +19.4% | $633,200 +3.5% |
| 2016 | $6,014 | $611,933 +3.6% |
| 2015 | $6,014 | $590,667 +3.7% |
| 2014 | $6,014 | $569,400 |
| 2013 | -- | $569,400 |
| 2012 | -- | $569,400 -4% |
| 2011 | -- | $593,070 |
| 2010 | -- | $593,070 |
| 2009 | -- | $593,070 -16.1% |
| 2008 | -- | $706,650 +11.5% |
| 2007 | -- | $633,750 +13% |
| 2006 | -- | $560,850 +14.9% |
| 2005 | -- | $487,950 +14.5% |
| 2004 | -- | $426,316 |
| 2003 | -- | $426,316 +40.7% |
| 2002 | -- | $303,050 |
| 2001 | -- | $303,050 |
Find assessor info on the county website
Neighborhood: 20854
Nearby homes
- $974,700-- bd2 ba1.7k sqft8703 Postoak Rd, Potomac, MD 20854Off Market
- $1,087,3004 bd3 ba2.6k sqft8707 Postoak Rd, Potomac, MD 20854Off Market
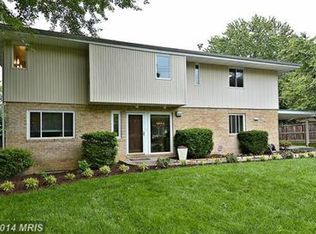
- $983,600-- bd2 ba2.4k sqft11809 Prestwick Rd, Potomac, MD 20854Off Market
- $1,176,0004 bd3 ba3.2k sqft11811 Prestwick Rd, Rockville, MD 20854Off Market
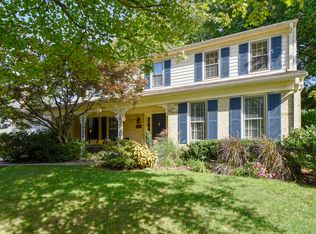
- $873,300-- bd2 ba2.3k sqft8700 Victory Ln, Rockville, MD 20854Off Market
- $936,900-- bd2 ba2.6k sqft11807 Prestwick Rd, Potomac, MD 20854Off Market
- $1,003,800-- bd3 ba2.6k sqft8706 Postoak Rd, Rockville, MD 20854Off Market
- $1,001,200-- bd2 ba2.7k sqft11813 Prestwick Rd, Rockville, MD 20854Off Market
Nearby schools
GreatSchools rating
- 10/10Beverly Farms Elementary SchoolGrades: K-5Distance: 0.2 mi
- 10/10Herbert Hoover Middle SchoolGrades: 6-8Distance: 0.4 mi
- 10/10Winston Churchill High SchoolGrades: 9-12Distance: 0.5 mi
Schools provided by the listing agent
- Elementary: Beverly Farms
- Middle: Herbert Hoover
- High: Winston Churchill
- District: Montgomery County Public Schools
Source: Bright MLS. This data may not be complete. We recommend contacting the local school district to confirm school assignments for this home.
Get a cash offer in 3 minutes
Find out how much your home could sell for in as little as 3 minutes with a no-obligation cash offer.
Estimated market value
$1,245,100
Get a cash offer in 3 minutes
Find out how much your home could sell for in as little as 3 minutes with a no-obligation cash offer.
Estimated market value
$1,245,100
- Maryland
- Montgomery County
- Potomac
- 20854
- 8705 Postoak Rd
